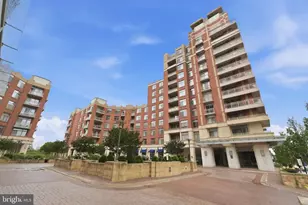
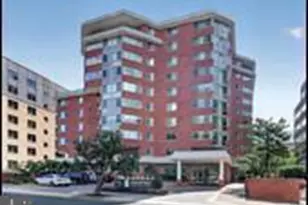
Full Property Details for 1001 N Vermont St #905
General
- Price: $405,000
- HOA FEE: $581/month
- Taxes: $4,391 (2026)
- Status: Active
- Type: Condo
- Source: BrightMLSMidAtlantic
- MLS ID: VAAR2078430
- Updated: 9/12/2026
- Added to Site: 55 day(s) ago
Interior
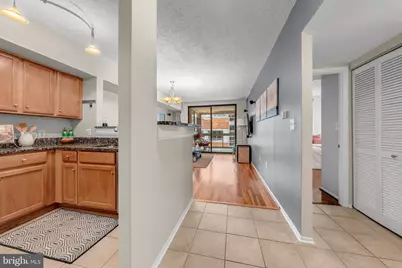
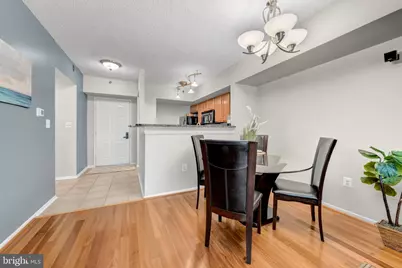
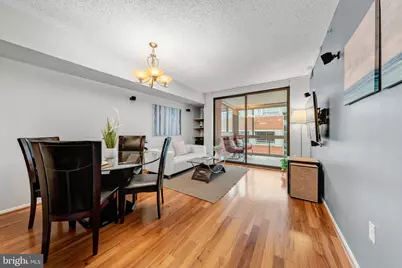
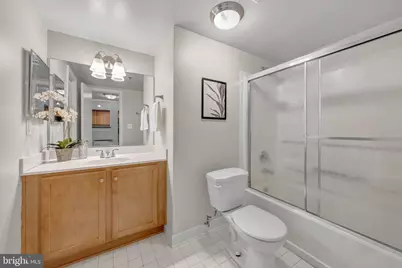
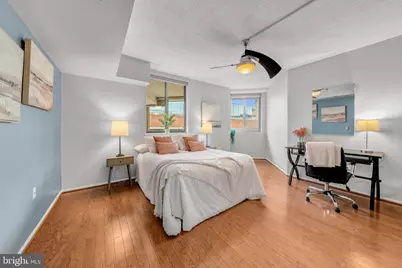
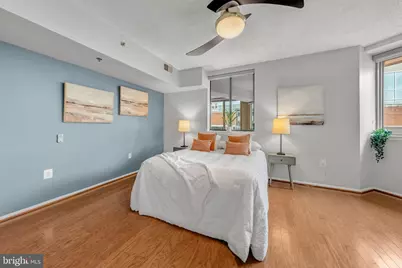
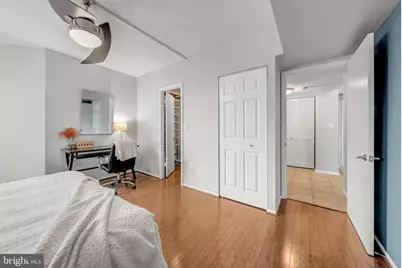
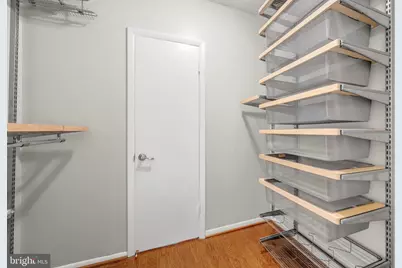
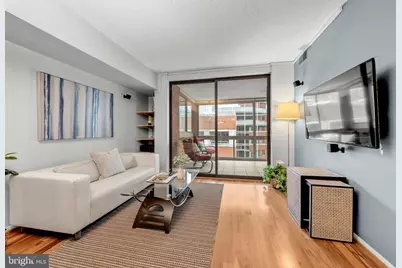
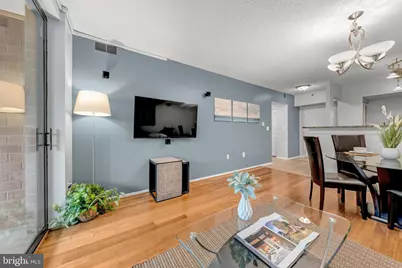
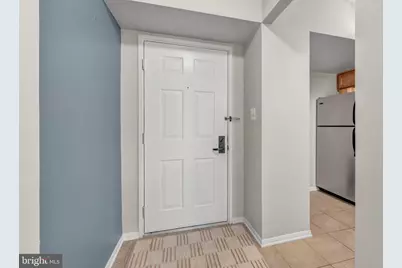
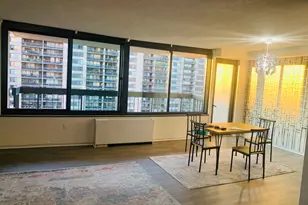
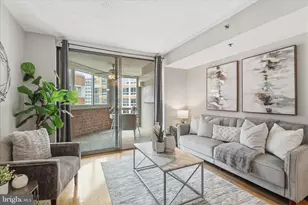
- Interior Features: Bathroom - Tub Shower, Ceiling Fan(s), Entry Level Bedroom, Floor Plan - Open, Pantry
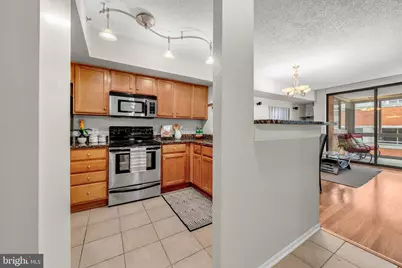
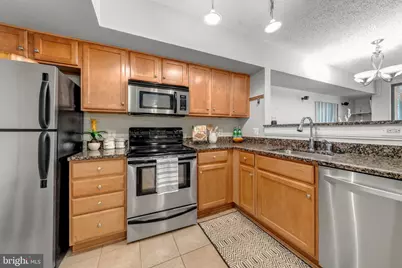
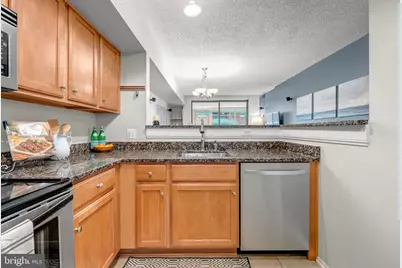
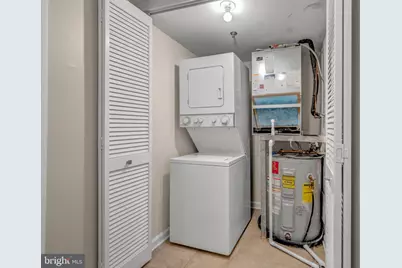
- Appliances: Built-In Microwave, Dishwasher, Disposal, Oven/Range - Electric, Stainless Steel Appliances, Washer/Dryer Stacked
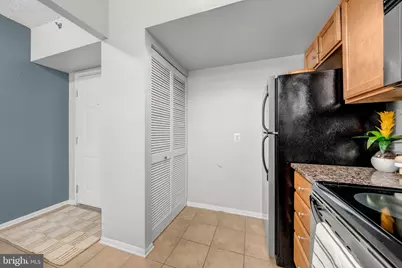
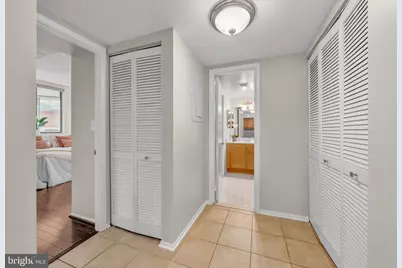
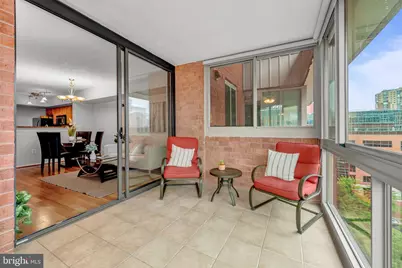
- Flooring: Wood, Tile/Brick
Rooms
- Total Bathrooms: 1
- Full Bathrooms: 1
- Main Floor Baths: 1
- Main - Full Baths: 1
- Total Bedrooms: 1
- Bedrooms Main & Up: 1
Additional Information
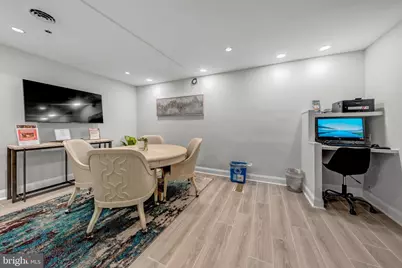
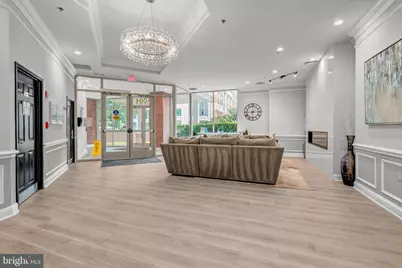
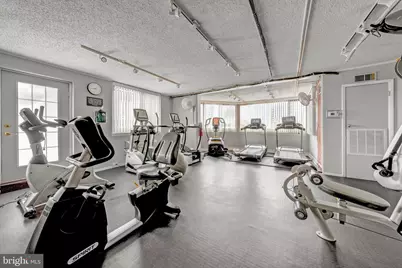
- Shared Amenities: Common Grounds, Concierge, Elevator, Exercise Room, Extra Storage, Fax/Copying, Fitness Center, Meeting Room, Party Room, Picnic Area, Pool - Outdoor, Pool - Rooftop, Reserved/Assigned Parking, Swimming Pool
- Shared Pool: Yes
- Pool: Yes
Parking
- Garage: Yes
- Garage Spaces: 1
- Assigned Spaces: 1
- Total Spaces: 1
- Parking Features: Assigned, Electric Vehicle Charging Station(s), Parking Space Conveys, Permit Included
- Parking Type: Parking Garage, Off Street
- Garage Description: Underground
Location
- County: ARLINGTON
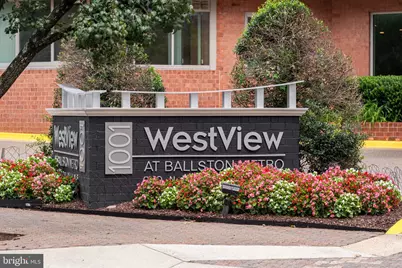
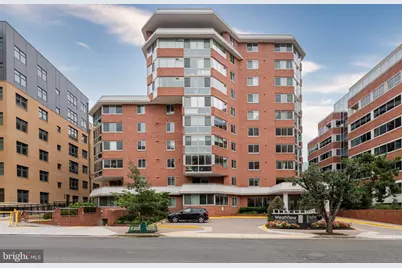
- Subdivision: WESTVIEW AT BALLSTON METRO
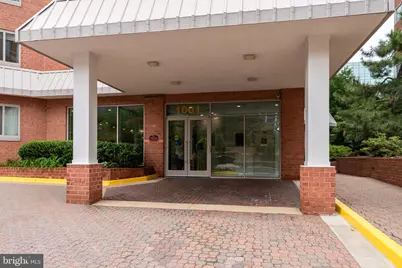
- Building Name: WESTVIEW AT BALLSTON METRO
- Driving Directions: Take I-66 East toward DC. Take Exit 71 for VA-237/Fairfax Dr/Glebe Rd toward Ballston. Merge onto Fairfax Dr toward Ballston. Turn left (or right, depending on approach) onto N Vermont St — building on the right.
School Information
- School District: Arlington County Public Schools
Community
- Assoc. Fees Include: Common Area Maintenance, Ext Bldg Maint, Reserve Funds, Sewer, Snow Removal, Trash, Water
- Pets Allowed: Yes
- Pets: Cats OK, Dogs OK, Number Limit
Heating & Cooling
- Central air: Yes
- Cooling Type: Central A/C
- Cooling Fuel: Electric
- Heating Type: Central
- Heating Fuel: Electric
- Water Heater: Electric
Utilities
- Sewer: No Septic System
- Water: Public
Structural Information
- Architectural Style: Contemporary
- Structure Type: Hi-Rise 9+ Floors
- Construction: Brick Veneer, Concrete
- Roof: Other
- Common Walls: 1 Common Wall, 2+ Common Walls
- Entry Floor Number: 1
- Stories Description: Main
- Square Feet: 822
- Sq. Ft. Source: Estimated
- Living Area: 822 Sq. Ft.
- Finished Above Grnd: 822 Sq. Ft.
- Year Built: 2005
- Year Built Source: Estimated
- Property Condition: Excellent
Lot Features
Financial Considerations
- Price Per Sq. Ft.: $492.7
- Condo Fee: $581
- Condo Fee Freq: Monthly
- Tax w/Assessment: $417,000
- Tax Amount: $4,391
- Tax Year: 2026
Disclosures and Reports
- Ownership: Condominium
- Condo: Yes
Listed by CENTURY 21 New Millennium, Chelsea Indelicato