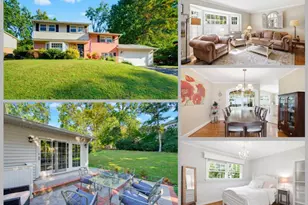
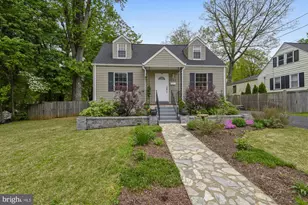
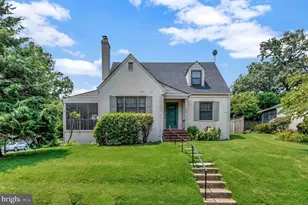
Full Property Details for 1101 N Quantico St
General
- Rent: $4,500
- Status: Closed
- Type: Single Family
- Source: BrightMLSMidAtlantic
- MLS ID: VAAR2077554
- Added to Site: 72 day(s) ago
Rental Information
- Max. Lease (Mths): 36
- Min. Lease (Mths): 12
- Rent Includes: None
Interior
- Rooms/Areas: Living Room, Dining Room, Primary Bedroom, Bedroom 2, Bedroom 3, Bedroom 4, Kitchen, Basement, Storage Room, Bathroom 1, Bathroom 2
- Interior Features: Attic, Formal/Separate Dining Room, Entry Level Bedroom, Bathroom - Tub Shower, Walk-in Closet(s), Wood Floors, Chair Railings, Combination Kitchen/Dining, Recessed Lighting
- Fireplace: Yes
- Number of Fireplaces: 1
- Fireplace(s): Brick, Fireplace - Glass Doors, Gas/Propane, Mantel(s), Screen, Wood
- Appliances: Built-In Range, Dishwasher, Disposal, Dryer, Exhaust Fan, Humidifier, Oven/Range - Gas, Refrigerator, Stove, Washer, Water Heater
- Flooring: Hardwood, Laminated
Rooms
- Total Bathrooms: 2
- Full Bathrooms: 2
- Upper Floor Baths: 1
- Upper - Full Baths: 1
- Main Floor Baths: 1
- Main - Full Baths: 1
- Total Bedrooms: 4
- Bedrooms Upper: 2
- Bedrooms Main & Up: 2
- Laundry: Basement, Lower Floor, Washer In Unit, Dryer In Unit
Exterior
- Exterior Features: Exterior Lighting, Sidewalks, Street Lights
- Porch/Patio/Deck: Patio(s), Porch(es)
Parking
- Parking Features: Paved Driveway, Public, Surface
- Parking Type: Driveway, On Street
Location
- County: ARLINGTON
- Subdivision: MADISON MANOR
- Cross Streets: 11th Rd
- Driving Directions: From Wilson Blvd and Roosevelt St - South on Roosevelt; right on 11th Rd N; right on N Rochester St; left on 11th Rd N; right on N Quantico St for 300 ft to 1101 N Quantico on your left.
School Information
- School District: Arlington County Public Schools
- Elementary School: Cardinal
- Middle School: Swanson
- High School: Yorktown
Community
- Pets Allowed: Yes
- Pets: Case by Case Basis
Heating & Cooling
- Central air: Yes
- Cooling Type: Central A/C
- Cooling Fuel: Electric
- Heating Type: Central, Forced Air
- Heating Fuel: Natural Gas
- Water Heater: Natural Gas
Utilities
- Sewer: Public Sewer
- Water: Public
- Utility Description: Cable TV Available, Phone Available
Structural Information
- Architectural Style: Colonial
- Structure Type: Detached
- Model: GRANDMA'S HOUSE
- Construction: Brick, Combination
- Basement: Yes
- Basement Entrance: Yes
- Basement Desc.: Connecting Stairway, Daylight, Full, Full, Heated, Interior Access, Outside Entrance, Rear Entrance, Unfinished, Windows, Partially Finished
- Foundation: Block, Brick/Mortar
- Walls/Ceilings: Plaster Walls
- Windows: Bay/Bow, Screens, Double Pane
- Entry Floor Number: 1
- Stories/Levels: 3
- Stories Description: Main, Upper 1
- Square Feet: 2,666
- Sq. Ft. Source: Estimated
- Living Area: 2,366 Sq. Ft.
- Finished Above Grnd: 1,666 Sq. Ft.
- Finished Below Grnd: 700 Sq. Ft.
- Year Built: 1950
- Year Built Source: Estimated
- Property Condition: Excellent
Unit Information
Lot Features
- Lot Size (Acres): 0.14
- Lot Size (Sq. Ft.): 6,200
- Lot Size Source: Estimated
- Zoning: R-6
- Lot Description: Front Yard, Rear Yard, Landscaping, SideYard(s)
- Fencing (Description): Rear, Partially
Financial Considerations
- Price Per Sq. Ft.: $2.7
- Security Deposit: $4,500
- Pet Deposit: $1,500
- Tenant Pays: Cable TV, Electricity, Exterior Maintenance, Gas, Heat, Lawn/Tree/Shrub Care, Light Bulbs/Filters/Fuses/Alarm Care, Minor Interior Maintenance, Sewer, Trash Removal, Utilities - All, Water, Windows/Screens
Disclosures and Reports
Listed by Corcoran McEnearney, Lynn M Hoover
Sold by Unrepresented, Unrepresented