This is a carousel with tiles that activate property listing cards. Use the previous and next buttons to navigate.
1/1
$4,000
This is a carousel with tiles that activate property listing cards. Use the previous and next buttons to navigate.
1/1
Property Description
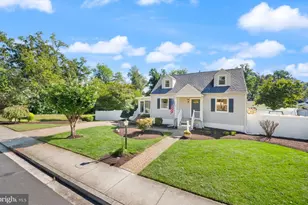
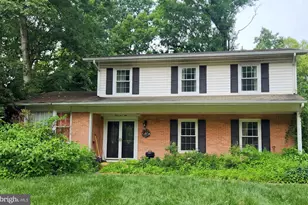
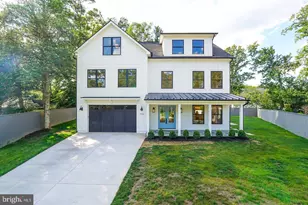
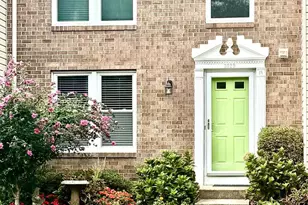
**Applications are due no later than 5 pm Friday June 19.** Exceptional Location in the Heart of Arlington - Just Minutes to East Falls Church Metro! Enjoy the perfect blend of comfort, convenience, and connectivity in this well-appointed 3-bedroom, 2.5-bath home ideally situated near the East Falls Church Metro Station. The main level offers a bright and inviting layout, featuring a spacious kitchen with granite countertops, a dining room, powder room, and a comfortable living room anchored by a cozy fireplace. A convenient main-level laundry room/pantry, and a grill deck conveniently located off the kitchen. Upstairs, the primary suite includes a private en-suite bath, while two additional bedrooms share a hall bathroom-perfect for family, guests, or a home office setup. Additional highlights include an integrated carport with extra storage, plus a separate storage shed. Step outside and experience all that Arlington living has to offer, just minutes from the Metro and a vibrant mix of grocery stores, dining, parks and recreation options, including basketball and tennis courts, sports fields, a dog park, and the scenic Washington & Old Dominion Trail. Pets are considered on case by case basis. Pet deposit will apply, $300/year/pet. Landlord prefers a credit score of 675 or higher, 650 minimum. Applicant's monthly debt should be less than 40% of their gross income (DTI). No more than two incomes considered. Application fee is $65 per occupant, 18 years and older.
Full Property Details
Full Property Details for 6344 12th St N
General
- Rent: $4,000
- Status: Closed
- Type: Single Family
- Source: BrightMLSMidAtlantic
- MLS ID: VAAR2073516
- Added to Site: 49 day(s) ago
Rental Information
- Max. Lease (Mths): 24
- Min. Lease (Mths): 12
- Rent Includes: Trash Removal
Interior
- Rooms/Areas: Living Room, Dining Room, Kitchen
- Fireplace: Yes
- Number of Fireplaces: 1
- Appliances: Built-In Microwave, Built-In Range, Dishwasher, Disposal, Dryer, Refrigerator, Washer
Rooms
Bathrooms
- Total Bathrooms: 3
- Full Bathrooms: 2
- Half Bathrooms: 1
- Upper Floor Baths: 2
- Upper - Full Baths: 2
- Main Floor Baths: 1
- Main - 1/2 Baths: 1
Bedrooms
- Total Bedrooms: 3
- Bedrooms Upper: 3
Other Rooms
- Laundry: Main Floor
Exterior
- Porch/Patio/Deck: Deck(s)
Parking
- Carport Spaces: 1
- Total Spaces: 1
- Parking Type: Attached Carport, Driveway
Location
- County: ARLINGTON
- Subdivision: MADISON MANOR
- Driving Directions: From Route 50W, Right on Wilson Blvd, Left on Roosevelt Blvd, Right on 12th Street to home on the right.
School Information
- School District: Arlington County Public Schools
- Elementary School: Cardinal
- Middle School: Swanson
- High School: Yorktown
Community
- Pets Allowed: Yes
- Pets: Case by Case Basis
Heating & Cooling
- Central air: Yes
- Cooling Type: Central A/C
- Cooling Fuel: Electric
- Heating Type: Forced Air
- Heating Fuel: Electric
- Water Heater: 60+ Gallon Tank, Electric
Utilities
- Sewer: Public Sewer
- Water: Public
Structural Information
- Architectural Style: Bungalow, Mid-Century Modern
- Structure Type: Detached
- Construction: Wood Siding
- Foundation: Slab
- Stories Description: Main, Upper 1
- Square Feet: 1,680
- Sq. Ft. Source: Assessor
- Living Area: 1,680 Sq. Ft.
- Finished Above Grnd: 1,680 Sq. Ft.
- Year Built: 1972
- Year Built Source: Assessor
Additional Structures
- Other Structures: Shed
Lot Features
- Lot Size (Acres): 0.14
- Lot Size (Sq. Ft.): 6,004
- Lot Size Source: Assessor
- Zoning: R-6
Financial Considerations
- Price Per Sq. Ft.: $2.14
- Security Deposit: $3,600
- Pet Deposit: $300
- Tenant Pays: Exterior Maintenance, Lawn/Tree/Shrub Care, Light Bulbs/Filters/Fuses/Alarm Care, Electricity, Water, Cable TV, Internet
- Tax Total Finished Sq. Ft.: 1680
Disclosures and Reports
- Ownership: Other
Listed by Pearson Smith Realty, LLC, Christina Z Rice
Sold by Unrepresented, Unrepresented

Schools
Schools serving 6344 12th St N
School District:Arlington County Public Schools
| Name | Grades | Distance |
|---|---|---|
Cardinal Elementary School 1644 North McKinley Road, Arlington, VA 22205 | PK-5 | 0.8 mi |
Swanson Middle School 5800 Washington Boulevard, Arlington, VA 22205 | 6-8 | 0.8 mi |
Yorktown High School 5200 Yorktown Boulevard, Arlington, VA 22207 | 9-12 | 1.7 mi |
Disclaimer:
School attendance boundaries provided by ATTOM Data Solutions and are for reference only. Contact the school directly to verify enrollment eligibility.
Price History for 6344 12th St N
Date
Details
Price
Change
Source
7/01/2026
Sold
$4,000
11.11%
MLS
6/18/2026
Listed
$3,600
—
MLS
Disclaimer: Historical sales information is derived from public records provided by the county offices. Information is not guaranteed and should be independently verified.
6344 12th Street N, Arlington, VA 22205 (MLS# VAAR2073516) is a Single Family property that was sold at $4,000 on July 01, 2026. Want to learn more about 6344 12th Street N? Do you have questions about finding other real estate for sale or rent in Arlington? You can browse all Arlington rentals or contact a Coldwell Banker agent to request more information.