This is a carousel with tiles that activate property listing cards. Use the previous and next buttons to navigate.
1/1
$4,500
This is a carousel with tiles that activate property listing cards. Use the previous and next buttons to navigate.
1/1
Property Description
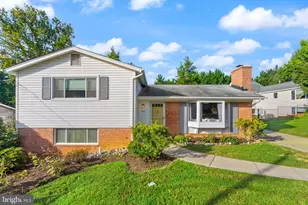
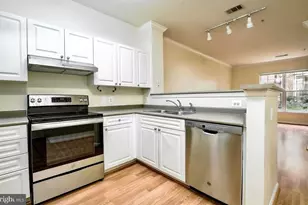
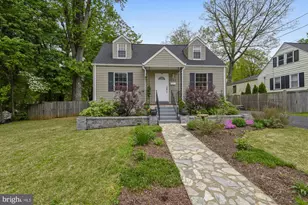
Nestled in the charming Falls Church Park subdivision, this exquisite residential lease offers a harmonious blend of contemporary design and timeless comfort. Thoughtful updates and fine finishes throughout define an inviting atmosphere that is perfect for both relaxation and entertaining. Step inside to discover a spacious layout featuring four well-appointed bedrooms and two and a half bathrooms. The heart of the home is the beautifully designed kitchen, complete with upgraded countertops, a built-in range, and a convenient eat-in area. The open concept seamlessly connects the kitchen to the dining and living spaces, enhanced by recessed lighting and elegant wainscoting. Skylights flood the area with natural light, creating a warm and welcoming ambiance. The primary suite is a true retreat, featuring a luxurious soaking tub and a walk-in closet, ensuring ample storage and comfort. Additional interior highlights include engineered wood and ceramic tile flooring, built-ins for added functionality, and a cozy family room that invites gatherings and cherished moments. Outside, the property is surrounded by lush, low-maintenance greenery that enhances the home's curb appeal. Enjoy outdoor living on the inviting patio, perfect for morning coffee or evening relaxation. The attached garage accommodates two vehicles, while the paved driveway offers additional parking for guests. This home is equipped with modern appliances, including a built-in microwave, dishwasher, and washer/dryer, ensuring convenience and ease in daily living. Security features such as a main entrance lock and smoke detectors provide peace of mind. This property offers a manageable outdoor space to enjoy the beauty of nature without the burden of extensive upkeep. Lawn service is included, ensuring that your outdoor oasis remains pristine year-round. Conveniently located within 1.1 mile to metro, this home provides easy access to major commuter routes and community conveniences while maintaining a serene residential atmosphere. Available for lease starting August 8, 2026, with flexible terms ranging from 12 to 24 months, this property is an exceptional opportunity for those seeking a luxurious lifestyle in a vibrant community. Experience the perfect blend of comfort, style, and convenience in this stunning Falls Church Park residence.
Full Property Details
Full Property Details for 6411 11th St N
General
- Rent: $4,500
- Status: Closed
- Type: Single Family
- Source: BrightMLSMidAtlantic
- MLS ID: VAAR2077562
- Added to Site: 71 day(s) ago
Rental Information
- Max. Lease (Mths): 24
- Min. Lease (Mths): 12
- Rent Includes: Lawn Service
Interior
- Rooms/Areas: Bonus Room
- Interior Features: Bathroom - Soaking Tub, Bathroom - Tub Shower, Built-Ins, Carpet, Combination Dining/Living, Combination Kitchen/Dining, Combination Kitchen/Living, Dining Area, Family Room Off Kitchen, Kitchen - Eat-In, Pantry, Primary Bath(s), Recessed Lighting, Skylight(s), Store/Office, Wainscotting, Walk-in Closet(s), Upgraded Countertops, Window Treatments, Wood Floors, Other
- Appliances: Built-In Microwave, Built-In Range, Dishwasher, Disposal, Dryer, Exhaust Fan, Icemaker, Refrigerator, Washer, Water Heater
- Flooring: Engineered Wood, Ceramic Tile, Partially Carpeted
Rooms
Bathrooms
- Total Bathrooms: 3
- Full Bathrooms: 2
- Half Bathrooms: 1
- Main Floor Baths: 3
- Main - Full Baths: 2
- Main - 1/2 Baths: 1
Bedrooms
- Total Bedrooms: 3
- Bedrooms Main & Up: 3
Other Rooms
- Laundry: Has Laundry, Lower Floor
Additional Information
- Shared Amenities: None
- Security/Safety: Main Entrance Lock, Smoke Detector
Exterior
- Exterior Features: Exterior Lighting, Gutter System, Street Lights
- Porch/Patio/Deck: Patio(s)
Parking
- Garage: Yes
- Garage Spaces: 2
- Total Spaces: 6
- Parking Features: Concrete Driveway
- Parking Type: Attached Garage, Driveway, On Street
- Garage Description: Garage - Front Entry, Garage Door Opener
Location
- County: ARLINGTON
- Subdivision: FALLS CHURCH PARK
- Cross Streets: N Roosevelt
- Driving Directions: N Arlington: So close to Westover Shops-Washington Boulevard towards E. Falls Church Metro L on Roosevelt Street R onto 11st N. 6411 on the right
- Direction Faces: Northeast
- Location Details: Suburban
School Information
- School District: Arlington County Public Schools
Community
- Assoc. Fees Include: None
- Pets Allowed: Yes
- Pets: Case by Case Basis, Pet Addendum/Deposit, Number Lim
Heating & Cooling
- Central air: Yes
- Cooling Type: Central A/C, Programmable Thermostat, Zoned
- Cooling Fuel: Natural Gas
- Heating Type: Central, Forced Air
- Heating Fuel: Central
- Water Heater: Natural Gas
Utilities
- Sewer: Public Sewer
- Water: Public
- Utility Description: Water Available, Sewer Available, Electric Available, Natural Gas Available
Structural Information
- Architectural Style: Contemporary
- Structure Type: Detached
- Construction: Other, Composition
- Basement: Yes
- Basement Desc.: Fully Finished
- Foundation: Other
- Roof: Composite, Architectural Shingle
- Walls/Ceilings: 2 Story Ceilings, Dry Wall
- Windows: Casement, Energy Efficient, Skylights, Screens, Transom
- Doors: Insulated
- Entry Floor Number: 1
- Stories Description: Main
- Square Feet: 2,802
- Sq. Ft. Source: Estimated
- Living Area: 2,802 Sq. Ft.
- Finished Above Grnd: 1,952 Sq. Ft.
- Finished Below Grnd: 850 Sq. Ft.
- Year Built: 1941
- Year Built Source: Estimated
- Property Condition: Good
Unit Information
- Unit Floor in Bldg.: 2
Additional Structures
- Other Structures: None
Lot Features
- Property View: City, Trees/Woods, Street
- Lot Size (Acres): 0.1
- Lot Size (Sq. Ft.): 4,356
- Lot Size Source: Estimated
- Zoning: R-6
- Lot Description: Front Yard
Financial Considerations
- Price Per Sq. Ft.: $2.31
- Application Fee: $54
- Security Deposit: $4,500
- Pet Deposit: $1,000
- Owner Pays: Lawn/Shrub Care
- Tenant Pays: Utilities - All
Disclosures and Reports
- Ownership: Other
Listed by Corcoran McEnearney, Kristin E Mango
Sold by Long & Foster Real Estate, Inc., Daniel Martin

Schools
Schools serving 6411 11th St N
School District:Falls Church City Public Schools
| Name | Grades | Distance |
|---|---|---|
Oak Street Elementary School 601 South Oak Street, Falls Church, VA 22046 | 3-5 | 1.6 mi |
Mt. Daniel School 2328 North Oak Street, Falls Church, VA 22046 | K-2 | 1.8 mi |
Mary Ellen Henderson Middle School 105 Mustang Alley, Falls Church, VA 22043 | 6-8 | 2.4 mi |
Meridian High School 121 Mustang Alley, Falls Church, VA 22043 | 9-12 | 2.2 mi |
Disclaimer:
School attendance boundaries provided by ATTOM Data Solutions and are for reference only. Contact the school directly to verify enrollment eligibility.
Price History for 6411 11th St N
Date
Details
Price
Change
Source
8/08/2026
Sold
$4,500
—
MLS
8/03/2026
Listed
$4,500
—
MLS
Disclaimer: Historical sales information is derived from public records provided by the county offices. Information is not guaranteed and should be independently verified.
6411 11th Street N, Arlington, VA 22205 (MLS# VAAR2077562) is a Single Family property that was sold at $4,500 on August 08, 2026. Want to learn more about 6411 11th Street N? Do you have questions about finding other real estate for sale or rent in Arlington? You can browse all Arlington rentals or contact a Coldwell Banker agent to request more information.