Full Property Details for 1101 S Arlington Ridge Rd #212
General
- Price: $610,000
- HOA FEE: $1,188/month
- Taxes: $5,762 (2025)
- Status: Active
- Type: Condo
- Source: BrightMLSMidAtlantic
- MLS ID: VAAR2071072
- Updated: 5/22/2026
- Added to Site: 4 day(s) ago
Interior
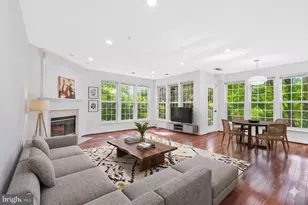
- Rooms/Areas: Living Room, Dining Room, Primary Bedroom, Bedroom 2, Kitchen, Foyer, Storage Room, Bathroom 2, Primary Bathroom, Half Bath
- Interior Features: Primary Bath(s), Entry Level Bedroom, Built-Ins, Upgraded Countertops, Floor Plan - Traditional, Bathroom - Tub Shower, Bathroom - Walk-In Shower, Carpet, Formal/Separate Dining Room, Walk-in Closet(s), Recessed Lighting
- Appliances: Washer/Dryer Hookups Only, Dishwasher, Disposal, Exhaust Fan, Icemaker, Oven - Self Cleaning, Oven/Range - Electric, Built-In Microwave, Built-In Range, Refrigerator, Stainless Steel Appliances
- Flooring: Luxury Vinyl Plank, Partially Carpeted, Ceramic Tile
Rooms
- Total Bathrooms: 3
- Full Bathrooms: 2
- Half Bathrooms: 1
- Main Floor Baths: 3
- Main - Full Baths: 2
- Main - 1/2 Baths: 1
- Total Bedrooms: 2
- Bedrooms Main & Up: 2
Additional Information
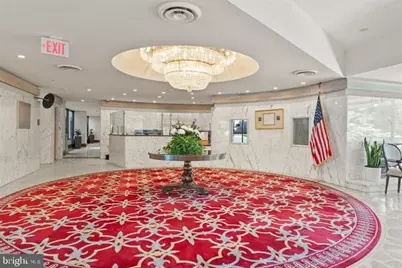
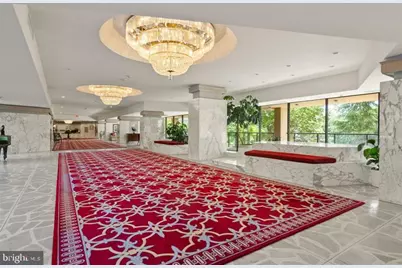
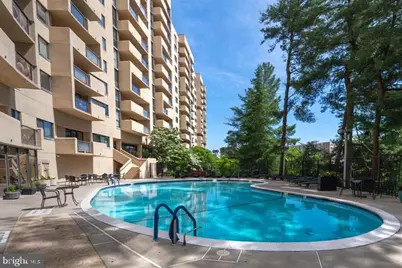
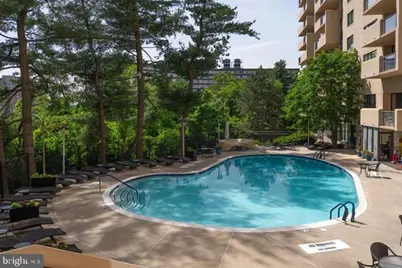
- Shared Amenities: Concierge, Elevator, Extra Storage, Fitness Center, Laundry Facilities, Party Room, Security, Spa, Common Grounds, Reserved/Assigned Parking, Pool - Outdoor, Storage Bin
- Shared Pool: Yes
- Pool: Yes
- Security/Safety: 24 hour security, Desk in Lobby, Electric Alarm, Exterior Cameras, Fire Detection System, Sprinkler System - Indoor, Smoke Detector, Security System, Main Entrance Lock, Resident Manager
Exterior
- Exterior Features: Exterior Lighting, Secure Storage, Sidewalks, Street Lights
- Porch/Patio/Deck: Balcony
Parking
- Garage: Yes
- Garage Spaces: 1
- Assigned Spaces: 1
- Total Spaces: 1
- Parking Features: Assigned
- Parking Type: Parking Garage
- Garage Description: Underground, Garage - Rear Entry, Inside Access
Location
- County: ARLINGTON
- Subdivision: ARLINGTON RIDGE
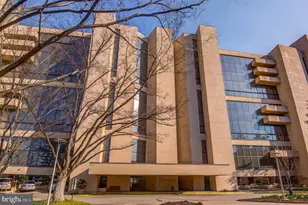
- Building Name: THE REPRESENTATIVE
- Driving Directions: To reach 1101 S Arlington Ridge Rd #212, start by heading toward South Arlington Ridge Road via a main thoroughfare such as Army Navy Drive or South Glebe Road. From Army Navy Drive, turn onto South Arlington Ridge Road and continue heading south. You'll pass several residential buildings and scenic overlooks along the way. The building is located near the intersection of South Arlington Ridge Road and 11th Place South. As you approach, look for the high-rise complex on your right-hand side. Visitor parking is to left of the building or on the street.
School Information
- School District: Arlington County Public Schools
- Elementary School: Hoffman-Boston
- Middle School: Gunston
- High School: Wakefield
Community
- Assoc. Fees Include: Custodial Services Maintenance, Fiber Optics Available, Lawn Maintenance, Management, Insurance, Reserve Funds, Sewer, Snow Removal, Water, Laundry, Common Area Maintenance, Ext Bldg Maint, Pool(s), Recreation Facility, Trash
Heating & Cooling
- Cooling Type: Heat Pump(s)
- Cooling Fuel: Electric
- Heating Type: Heat Pump(s)
- Heating Fuel: Electric
- Water Heater: Electric
Utilities
- Sewer: Public Sewer
- Water: Public
- Utility Description: Cable TV Available, Electric Available, Sewer Available, Water Available
Structural Information
- Architectural Style: Contemporary
- Structure Type: Hi-Rise 9+ Floors
- Construction: Brick
- Walls/Ceilings: Dry Wall
- Windows: Screens, Sliding
- Doors: Sliding Glass
- Entry Floor Number: 2
- Stories Description: Main
- Square Feet: 1,594
- Sq. Ft. Source: Assessor
- Living Area: 1,594 Sq. Ft.
- Finished Above Grnd: 1,594 Sq. Ft.
- Year Built: 1976
- Year Built Source: Assessor
- Property Condition: Very Good
Unit Information
Additional Structures
Lot Features
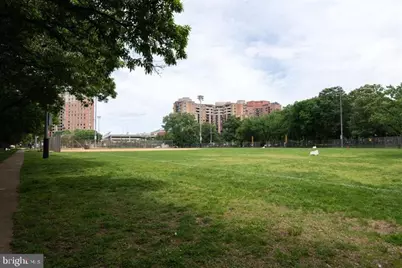
- Property View: City, Trees/Woods
- Street/Road Desc.: Black Top
- Zoning: RA-H
Financial Considerations
- Price Per Sq. Ft.: $382.69
- Condo Fee: $1,188
- Condo Fee Freq: Monthly
- Assessment Year: 2026
- City/TownTax Freq: Annually
- County Tax: $5,762
- County Tax Freq: Semi-Annually
- Tax w/Assessment: $565,800
- Tax Amount: $5,762
- Tax Year: 2025
- Tax Total Finished Sq. Ft.: 1594
Disclosures and Reports
- Ownership: Condominium
- Condo: Yes
Listed by KW Metro Center, Marybeth G Fraser