This is a carousel with tiles that activate property listing cards. Use the previous and next buttons to navigate.
1/1
$1,295,385
This is a carousel with tiles that activate property listing cards. Use the previous and next buttons to navigate.
1/1
Property Description
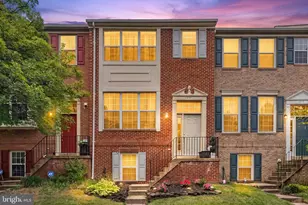
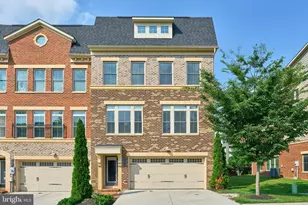
Offers will be reviewed Monday, April 13, 2026. Please submit offers no later than 1:00 pm Monday, April 13, 2026. Thank you! Welcome to 1113 N Stuart Street, Unit D, a spacious four-level townhouse with garage parking, ideally located in the heart of Ballston. Offering 4 bedrooms and 4 full baths, each bedroom features its own ensuite-making this home perfect for urban living, roommates, or investors alike. The main living level boasts an open floor plan with hardwood floors, a generously sized living and dining area, and a large kitchen with abundant cabinetry, eat in space, and new stainless steel appliances. Two upper-level bedroom suites feature vaulted ceilings, ample closet space, and full baths, providing comfortable and private retreats. The entry-level bedroom / den with ensuite bath is ideal for guests or a home office, while the top-floor primary suite offers high ceilings and a private full bath for added privacy. An enclosed outdoor patio provides the perfect space for grilling, entertaining, or relaxing outdoors. Hot water heater (2017), Roof (2013), Both HVAC systems (2021), Washer/dryer (2 years old), Refrigerator (4 years) and all other kitchen appliances (2026). All of this is just steps from the Ballston Metro, shopping, dining, and entertainment. With low monthly HOA fees of just $100, this well-maintained townhouse is move-in ready and offers an exceptional opportunity to enjoy one of Arlington's most vibrant neighborhoods.
Full Property Details
Full Property Details for 1113 N Stuart St
General
- Sold For: $1,295,385
- HOA FEE: $100/month
- HOA FEE FREQ.: Annually
- Taxes: $10,060 (2025)
- Status: Closed
- Type: Townhouse
- Source: BrightMLSMidAtlantic
- MLS ID: VAAR2067616
- Added to Site: 49 day(s) ago
Interior
- Interior Features: Crown Moldings, Entry Level Bedroom, Floor Plan - Traditional, Kitchen - Eat-In, Dining Area, Combination Dining/Living
- Fireplace: Yes
- Number of Fireplaces: 1
- Appliances: Washer, Dryer, Microwave, Oven/Range - Gas, Refrigerator
Rooms
Bathrooms
- Total Bathrooms: 4
- Full Bathrooms: 4
- Upper 2 - Full Baths: 1
- Upper Floor Baths: 3
- Upper - Full Baths: 3
- Lower Floor Baths: 1
- Lower - Full Baths: 1
Bedrooms
- Total Bedrooms: 4
- Bedrooms Upper: 3
- Bedrooms Lower: 1
- Bedrooms-Up2: 1
Exterior
- Porch/Patio/Deck: Patio(s)
Parking
- Garage: Yes
- Garage Spaces: 1
- Total Spaces: 2
- Parking Type: Attached Garage, Off Street
- Garage Description: Garage - Front Entry
Location
- County: ARLINGTON
- Subdivision: BALLSTON AREA TOWNHOUSES
- Cross Streets: 11Th
- Driving Directions: From Ballston - North on Stafford Street, east on 11th Street, north on Stuart Street to property on the right.
School Information
- School District: Arlington County Public Schools
- Elementary School: Ashlawn
- Middle School: Swanson
- High School: Washington-Liberty
Community
- Association: Yes
Heating & Cooling
- Central air: Yes
- Cooling Type: Central A/C
- Cooling Fuel: Electric
- Heating Type: Forced Air
- Heating Fuel: Natural Gas, Electric
- Water Heater: Natural Gas
Utilities
- Sewer: Public Sewer
- Water: Public
Structural Information
- Architectural Style: Traditional
- Structure Type: Interior Row/Townhouse
- Construction: Brick Veneer
- Foundation: Slab
- Stories Description: Lower 1, Main, Upper 1, Upper 2
- Square Feet: 1,818
- Sq. Ft. Source: Assessor
- Living Area: 1,818 Sq. Ft.
- Finished Above Grnd: 1,818 Sq. Ft.
- Year Built: 1996
- Year Built Source: Assessor
Unit Information
Unit 1
- Bathrooms-Lower: 1
- Bedrooms-Lower: 1
Lot Features
- Lot Size (Acres): 0.02
- Lot Size (Sq. Ft.): 801
- Lot Size Source: Assessor
- Zoning: R15-30T
Financial Considerations
- Price Per Sq. Ft.: $632.56
- Association Fee: $1,200
- Assoc Fee Freq.: Annually
- Assessment Year: 2025
- City/TownTax Freq: Annually
- County Tax: $10,060
- County Tax Freq: Annually
- Tax w/Assessment: $973,900
- Tax Amount: $10,060
- Tax Year: 2025
- Terms: Standard Sale
- Tax Total Finished Sq. Ft.: 1818
Disclosures and Reports
- Ownership: Fee Simple
- Section: ONE
- Lot Number: 6
Listed by Compass, Marga C Pirozzoli and Compass, Justine Pope
Sold by Compass, Michael Bowers

Get Pre-Approved Today
Schools
Schools serving 1113 N Stuart St
School District:Arlington County Public Schools
| Name | Grades | Distance |
|---|---|---|
Ashlawn Elementary School 5950 8th Road North, Arlington, VA 22205 | PK-5 | 1.5 mi |
Swanson Middle School 5800 Washington Boulevard, Arlington, VA 22205 | 6-8 | 1.5 mi |
Washington Liberty High School 1301 North Stafford Street, Arlington, VA 22201 | 9-12 | 0.2 mi |
Disclaimer:
School attendance boundaries provided by ATTOM Data Solutions and are for reference only. Contact the school directly to verify enrollment eligibility.
Price & Sales History for 1113 N Stuart St
Date
Details
Price
Change
Source
4/24/2026
Sold
$1,295,385
12.64%
MLS
4/08/2026
Listed
$1,150,000
—
MLS
Disclaimer: Historical sales information is derived from public records provided by the county offices. Information is not guaranteed and should be independently verified.
1113 N Stuart Street, Arlington, VA 22201 (MLS# VAAR2067616) is a Townhouse property that was sold at $1,295,385 on April 24, 2026. Want to learn more about 1113 N Stuart Street? Do you have questions about finding other Townhouse real estate for sale in Arlington? You can browse all Arlington real estate or contact a Coldwell Banker agent to request more information.