No photo available
$7,100 Just Listed
Property Description
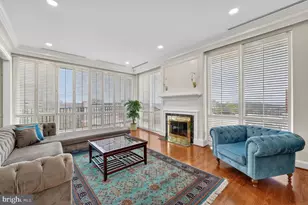
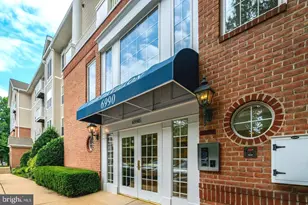
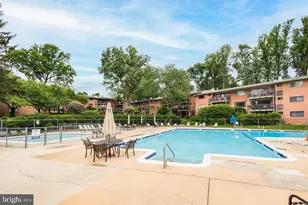
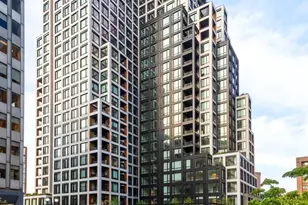
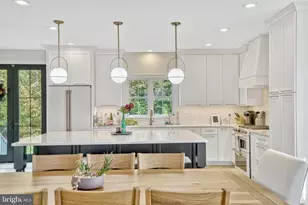
Elevate your perspective within this architectural masterpiece, Penthouse III is a sprawling sanctuary perched atop the prestigious Horizon House. This expansive **two-bedroom, two-and-a-half-bathroom** residence represents a rare fusion of grand scale and sophisticated modernism, offering a "villa in the sky" experience unmatched in Northern Virginia. From the moment you enter, the home commands attention with soaring ceilings and a dramatic open-concept gallery, featuring gleaming, brand-new hardwood floors that catch the light from every angle. The interior is further distinguished by bespoke, custom-built-in cabinetry, offering elegant display space and seamless storage solutions that maintain the home's clean, minimalist aesthetic. Floor-to-ceiling glass walls frame the horizon, highlighting a gourmet kitchen that boasts bespoke flat-panel cabinetry, lustrous stone surfaces, and a suite of high-performance stainless-steel appliances. The residence seamlessly transitions from its curated interior to a breathtaking private sky terrace a sprawling outdoor estate that serves as the home's ultimate centerpiece. This massive rooftop sanctuary offers a level of seclusion and scale that is an absolute rarity, providing a magnificent stage for al fresco hosting or quiet reflection against panoramic views. Whether you are watching the twilight illuminate the sky or the morning sun crest over the D.C. skyline, this terrace offers a profound sense of place and privacy that rivals a luxury estate. Each of the two spacious bedrooms serves as a private retreat, complemented by spa-inspired bathrooms and a discreet powder room for guests. Designed for a lifestyle of absolute ease and refinement, Penthouse III ensures every need is met with effortless precision. The luxury of a private in-unit laundry suite and dedicated, secure parking garage with two assigned spots, complemented by a truly **all-inclusive** living experience seamlessly managed. As a resident of this premier penthouse, you enjoy 24-hour white-glove concierge service, a resort-style pool, and manicured grounds, all while situated moments from the elite shopping of the Fashion Center, the global innovation hub of Amazon's HQ2, the metro station, and all airports. This is more than a residence; it is the definitive statement of luxury at the center of it all. No smoking.
Full Property Details
Full Property Details for 1300 Army Navy Dr #PH3
General
- Rent: $7,100
- Status: Active
- Type: Condo
- Source: BrightMLSMidAtlantic
- MLS ID: VAAR2074098
- Updated: Today (5/29/2026)
- Added to Site: Today
Rental Information
- Max. Lease (Mths): 24
- Min. Lease (Mths): 12
- Rent Includes: Electricity, Heat, Water
Interior
- Rooms/Areas: Living Room, Dining Room, Primary Bedroom, Kitchen
- Interior Features: Dining Area, Window Treatments, Wood Floors, Floor Plan - Traditional
- Appliances: Dishwasher, Disposal, Microwave, Oven/Range - Gas, Refrigerator
Rooms
Bathrooms
- Total Bathrooms: 3
- Full Bathrooms: 2
- Half Bathrooms: 1
- Main Floor Baths: 3
- Main - Full Baths: 2
- Main - 1/2 Baths: 1
Bedrooms
- Total Bedrooms: 2
- Bedrooms Main & Up: 2
Other Rooms
- Laundry: Common
Additional Information
- Shared Amenities: Elevator, Party Room, Pool - Outdoor, Tennis Courts
- Shared Pool: Yes
- Pool: Yes
Parking
- Garage: Yes
- Garage Spaces: 1
- Total Spaces: 1
- Parking Type: Attached Garage
- Garage Description: Basement Garage
Location
- County: ARLINGTON
- Subdivision: HORIZON HOUSE
- Driving Directions: google
School Information
- School District: Arlington County Public Schools
Community
- Assoc. Fees Include: Air Conditioning, Electricity, Ext Bldg Maint, Gas, Heat, Management, Insurance, Parking Fee, Sewer, Snow Removal, Trash, Water, Laundry
- Pets Allowed: Yes
- Pets: Case by Case Basis
Heating & Cooling
- Central air: Yes
- Cooling Type: Central A/C
- Cooling Fuel: Electric
- Heating Type: Central
- Heating Fuel: Natural Gas
- Water Heater: Natural Gas
Utilities
- Sewer: Public Septic, Public Sewer
- Water: Public
Structural Information
- Architectural Style: Colonial
- Structure Type: Hi-Rise 9+ Floors
- Construction: Brick
- Entry Floor Number: 10
- Stories Description: Main
- Square Feet: 900
- Sq. Ft. Source: Assessor
- Living Area: 900 Sq. Ft.
- Finished Above Grnd: 900 Sq. Ft.
- Year Built: 1965
- Year Built Source: Assessor
Lot Features
- Lot Size Source: Assessor
- Zoning: RA7-16
Financial Considerations
- Price Per Sq. Ft.: $7.89
- Condo Fee Freq: Monthly
- Security Deposit: $3,500
- Pet Deposit: $500
- Tenant Pays: Cable TV, Internet
- Tax Total Finished Sq. Ft.: 900
Disclosures and Reports
- Ownership: Other
- Condo: Yes
Listed by Compass, Ryan Davila
Schools
Schools serving 1300 Army Navy Dr #PH3
School District:Arlington County Public Schools
| Name | Grades | Distance |
|---|---|---|
Hoffman-Boston Elementary School 1415 South Queen Street, Arlington, VA 22204 | PK-5 | 0.3 mi |
Gunston Middle School 2700 South Lang Street, Arlington, VA 22206 | 6-8 | 1.1 mi |
Wakefield High School 1325 S. Dinwiddie Street, Arlington, VA 22206 | 9-12 | 2.6 mi |
Disclaimer:
School attendance boundaries provided by ATTOM Data Solutions and are for reference only. Contact the school directly to verify enrollment eligibility.
Price History for 1300 Army Navy Dr #PH3
Date
Details
Price
Change
Source
5/29/2026
Listed
$7,100
—
MLS
Disclaimer: Historical sales information is derived from public records provided by the county offices. Information is not guaranteed and should be independently verified.
1300 Army Navy Drive #PH3, Arlington, VA 22202 (MLS# VAAR2074098) is a Condo property with 2 bedrooms, 2 full bathrooms and 1 partial bathroom. 1300 Army Navy Drive #PH3 is currently listed for rent at $7,100 and was received on May 29, 2026. Want to learn more about 1300 Army Navy Drive #PH3? Do you have questions about finding other real estate for sale or rent in Arlington? You can browse all Arlington rentals or contact a Coldwell Banker agent to request more information.