This is a carousel with tiles that activate property listing cards. Use the previous and next buttons to navigate.
1/1
$6,400
This is a carousel with tiles that activate property listing cards. Use the previous and next buttons to navigate.
1/1
Property Description
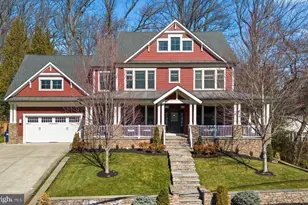
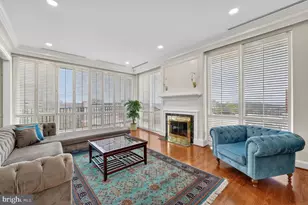
Newer home with lots of natural light throughout on a corner lot just a few blocks to the Pentagon Metro, Shopping Mall, Amazon HQ2 and Washington, D.C. Avail. July 27, 2026. Step inside to hardwood floors and extra-wide hallways, along with soaring 10-foot ceilings. The kitchen has a white phantom granite slab and appointed with stainless steel appliances. Dont miss the deep farm sink, generous sized center island for socializing, and ample cabinet space both above and below the counters for extra storage. Built-in electronic air cleaner, 75-gallon quick-recovery hot water heater and double insulated windows make it very comfortable. The modern kitchen flows seamlessly into the living area with an open floor plan that leads to an expansive deck. This maintenance-free deck is ideal for hosting gatherings, and there's even a spacious side yard for your herb garden, along with a convenient one-car garage. Champagne knotty French hardwood floors are on the main floor and top floors. The basement offers a full bedroom with a private bath for your guests, as well as a private walk-out and a Wine & Whiskey tasting room adorned with exposed beams, creating an inviting atmosphere for connoisseurs. Pets are considered on a case-by-case basis, ensuring that this exquisite abode can be your perfect home. Note: For your safety, an alarm system is in place, and tenants are required to subscribe to the service, as it is linked to the fire alarm system.
Full Property Details
Full Property Details for 934 19th St S
General
- Rent: $6,400
- Status: Closed
- Type: Single Family
- Source: BrightMLSMidAtlantic
- MLS ID: VAAR2075264
- Added to Site: 20 day(s) ago
Rental Information
- Max. Lease (Mths): 24
- Min. Lease (Mths): 12
Interior
- Interior Features: Air Filter System, Attic, Carpet, Combination Dining/Living, Combination Kitchen/Dining, Crown Moldings, Family Room Off Kitchen, Floor Plan - Traditional, Formal/Separate Dining Room, Kitchen - Gourmet, Recessed Lighting, Kitchen - Island, Walk-in Closet(s)
- Fireplace: Yes
- Number of Fireplaces: 1
- Fireplace(s): Gas/Propane
Rooms
Bathrooms
- Total Bathrooms: 5
- Full Bathrooms: 4
- Half Bathrooms: 1
- Upper Floor Baths: 3
- Upper - Full Baths: 3
- Main Floor Baths: 1
- Main - 1/2 Baths: 1
- Lower Floor Baths: 1
- Lower - Full Baths: 1
Bedrooms
- Total Bedrooms: 5
- Bedrooms Upper: 4
- Bedrooms Lower: 1
Parking
- Garage: Yes
- Garage Spaces: 1
- Total Spaces: 1
- Parking Type: Attached Garage, Driveway, On Street
- Garage Description: Garage Door Opener, Inside Access
Location
- County: ARLINGTON
- Subdivision: CRYSTAL CITY
- Driving Directions: Google maps
School Information
- School District: Arlington County Public Schools
- Elementary School: Oakridge
- Middle School: Gunston
- High School: Wakefield
Community
- Pets Allowed: Yes
- Pets: Case by Case Basis
Heating & Cooling
- Central air: Yes
- Cooling Type: Central A/C
- Cooling Fuel: Electric
- Heating Type: Central, Forced Air
- Heating Fuel: Natural Gas
- Water Heater: 60+ Gallon Tank, Natural Gas
Utilities
- Sewer: Public Sewer
- Water: Public
Structural Information
- Architectural Style: Colonial
- Structure Type: Detached
- Construction: Other
- Basement: Yes
- Basement Desc.: Other
- Foundation: Concrete Perimeter
- Stories Description: Lower 1, Main, Upper 1
- Square Feet: 3,636
- Sq. Ft. Source: Estimated
- Living Area: 3,636 Sq. Ft.
- Finished Above Grnd: 3,636 Sq. Ft.
- Year Built: 2018
- Year Built Source: Assessor
Unit Information
Unit 1
- Bathrooms-Lower: 1
- Bedrooms-Lower: 1
Lot Features
- Lot Size (Acres): 0.15
- Lot Size (Sq. Ft.): 6,325
- Lot Size Source: Assessor
- Zoning: R
Financial Considerations
- Price Per Sq. Ft.: $1.73
- Application Fee: $50
- Security Deposit: $6,300
- Pet Deposit: $600
Disclosures and Reports
- Ownership: Other
Listed by Arlington Realty, Inc., Aaron M Seekford and Arlington Realty, Inc., Severin L Kamm
Sold by Arlington Realty, Inc., Aaron M Seekford

Schools
Schools serving 934 19th St S
School District:Arlington County Public Schools
| Name | Grades | Distance |
|---|---|---|
Oakridge Elementary School 1414 24th Street South, Arlington, VA 22202 | PK-5 | 0.5 mi |
Gunston Middle School 2700 South Lang Street, Arlington, VA 22206 | 6-8 | 0.7 mi |
Wakefield High School 1325 S. Dinwiddie Street, Arlington, VA 22206 | 9-12 | 2.7 mi |
Disclaimer:
School attendance boundaries provided by ATTOM Data Solutions and are for reference only. Contact the school directly to verify enrollment eligibility.
Price History for 934 19th St S
Date
Details
Price
Change
Source
6/23/2026
Sold
$6,400
1.59%
MLS
6/16/2026
Listed
$6,300
—
MLS
Disclaimer: Historical sales information is derived from public records provided by the county offices. Information is not guaranteed and should be independently verified.
934 19th Street S, Arlington, VA 22202 (MLS# VAAR2075264) is a Single Family property that was sold at $6,400 on June 23, 2026. Want to learn more about 934 19th Street S? Do you have questions about finding other real estate for sale or rent in Arlington? You can browse all Arlington rentals or contact a Coldwell Banker agent to request more information.