Full Property Details for 269 19th Ct S #PH2302
General
- Rent: $5,750
- Status: Closed
- Type: Condo
- Source: BrightMLSMidAtlantic
- MLS ID: VAAR2062252
- Added to Site: 409 day(s) ago
Rental Information
- Max. Lease (Mths): 18
- Min. Lease (Mths): 12
- Rent Includes: Common Area Maintenance, Grounds Maintenance, HVAC Maint, Party Room, Recreation Facility, Security Monitoring, Snow Removal, Trash Removal
Interior
- Interior Features: Bathroom - Soaking Tub, Bathroom - Walk-In Shower, Combination Kitchen/Living, Flat, Floor Plan - Open, Kitchen - Gourmet, Dining Area, Sprinkler System, Walk-in Closet(s), Window Treatments, Wood Floors
- Appliances: Built-In Microwave, Built-In Range, Dishwasher, Disposal, Dryer - Front Loading, Oven/Range - Gas, Refrigerator, Stainless Steel Appliances, Washer - Front Loading
Rooms
- Total Bathrooms: 2
- Full Bathrooms: 2
- Main Floor Baths: 2
- Main - Full Baths: 2
- Total Bedrooms: 2
- Bedrooms Main & Up: 2
- Laundry: Dryer In Unit, Washer In Unit
Additional Information
- Shared Amenities: Concierge, Elevator, Fitness Center, Party Room, Pool - Outdoor, Reserved/Assigned Parking, Billiard Room, Game Room, Meeting Room, Security
- Shared Pool: Yes
- Pool: Yes
Parking
- Garage: Yes
- Garage Spaces: 1
- Total Spaces: 1
- Parking Features: On-site - Rent, Electric Vehicle Charging Station(s), Secure Parking
- Parking Type: Off Street, Parking Garage
- Garage Description: Underground
Location
- County: ARLINGTON
- Subdivision: CRYSTAL CITY
- Cross Streets: Crystal Drive
- Driving Directions: Route 1 to 18th St S. Turn right on Crystal Drive. Metro: Crystal City Station (yellow and blue lines)
School Information
- School District: Arlington County Public Schools
- Elementary School: Oakridge
- Middle School: Gunston
- High School: Wakefield
Community
- Pets Allowed: Yes
- Pets: Breed Restrictions, Number Limit, Pet Addendum/Depos
Heating & Cooling
- Central air: Yes
- Cooling Type: Central A/C
- Cooling Fuel: Electric
- Heating Type: Heat Pump(s)
- Heating Fuel: Electric
- Water Heater: Other
Utilities
- Sewer: Public Sewer
- Water: Public
Structural Information
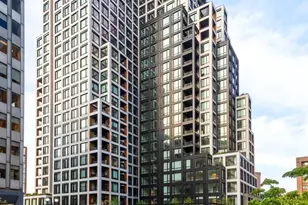
- Architectural Style: Contemporary
- Structure Type: Hi-Rise 9+ Floors
- Construction: Concrete
- Windows: Energy Efficient, Insulated
- Entry Floor Number: 24
- Elevator(s ): 4
- Stories/Levels: 26
- Stories Description: Main
- Square Feet: 1,194
- Sq. Ft. Source: Estimated
- Living Area: 1,194 Sq. Ft.
- Finished Above Grnd: 1,194 Sq. Ft.
- Year Built: 2024
- Year Built Source: Estimated
- Property Condition: Excellent
Unit Information
Lot Features
Financial Considerations
- Price Per Sq. Ft.: $4.82
- Application Fee: $50
- Security Deposit: $250
- Pet Deposit: $500
- Tenant Pays: Parking Fee, Utilities - All
Disclosures and Reports
Listed by McWilliams/Ballard, Inc., Kevin O Ward and McWilliams/Ballard Inc., Roger A Cornell
Sold by Unrepresented, Unrepresented