This is a carousel with tiles that activate property listing cards. Use the previous and next buttons to navigate.
1/25
$7,500
This is a carousel with tiles that activate property listing cards. Use the previous and next buttons to navigate.
1/25
Property Description
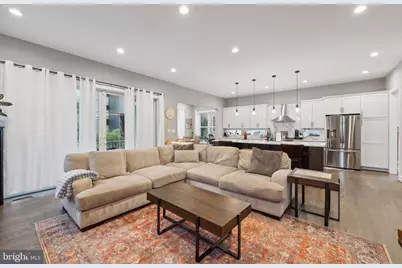
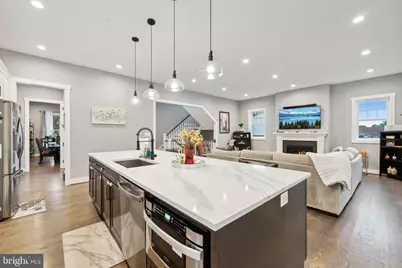
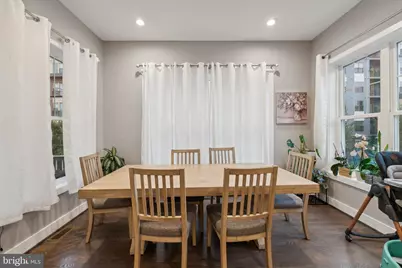
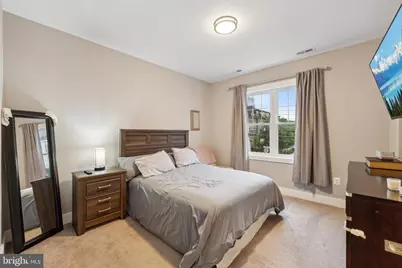
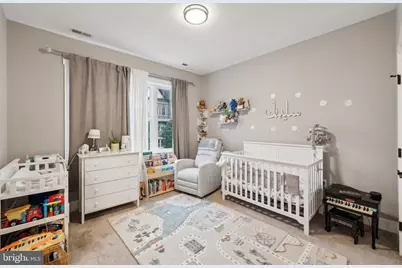
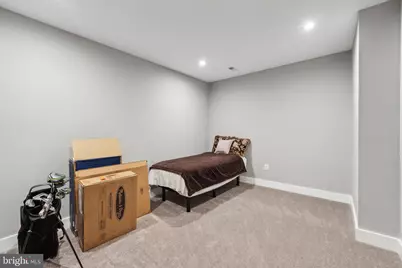
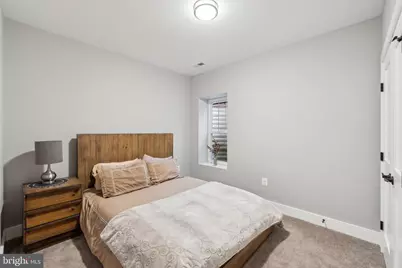
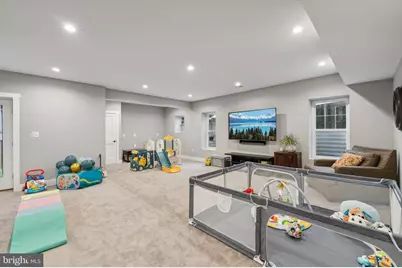
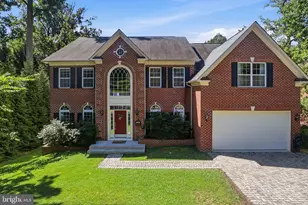
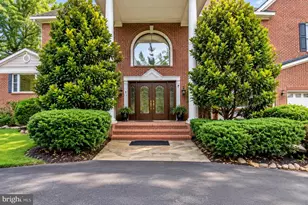
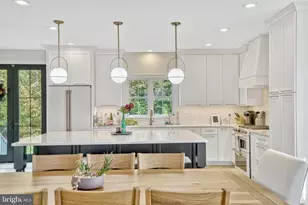
This meticulously cared-for residence, constructed in 2021 by Danforth Homes, presents everything you could wish for in modern living. Covering more than 4,300 square feet, this dwelling encompasses five bedrooms and five bathrooms, all thoughtfully arranged in an appealing open layout. It includes an In-Law Suite, complete with a full bathroom on the main floor, an expansive kitchen that seamlessly flows into the living area, and a primary en-suite bathroom equipped with dual sinks, a separate tub, and a shower. Each bedroom is generously proportioned with ample closet space, featuring two walk-in closets, while the finished basement boasts impressive ceiling heights. The main floor showcases elegant hardwood flooring throughout. Outside, you will discover a rear deck featuring Trex decking and metal railings, a newly laid flagstone pathway, and a wooden fence that adds privacy. Custom built-ins elevate the aesthetic, including a chic gas fireplace surround in the living area, a multifunctional space at the front entrance with stylish barn doors, and extra storage in the basement recreation room. Both full bathrooms, located on the upper and lower levels, showcase contemporary designs, while energy-efficient appliances, windows, and water fixtures contribute to the home's overall charm. Additional features include a charming covered front porch, an enclosed rear deck with steps leading to the backyard, a walk-out basement, and a dedicated media room. Perfectly situated in the vibrant heart of Arlington, close to Pentagon City, this home offers effortless access to all the attractions of Northern Virginia and Washington D.C. It's definitely worth a visit!
Full Property Details
Full Property Details for 1221 S Rolfe St
General
- Rent: $7,500
- Status: Active
- Type: Single Family
- Source: BrightMLSMidAtlantic
- MLS ID: VAAR2077710
- Updated: 8/4/2026
- Added to Site: 10 day(s) ago
Rental Information
- Max. Lease (Mths): 36
- Min. Lease (Mths): 12
Interior
- Interior Features: Dining Area, Floor Plan - Open, Formal/Separate Dining Room, Kitchen - Gourmet, Kitchen - Island, Recessed Lighting, Upgraded Countertops, Walk-in Closet(s), Wood Floors
- Fireplace: Yes
- Number of Fireplaces: 1
- Appliances: Dishwasher, Disposal, Microwave, Oven/Range - Gas, Refrigerator, Stainless Steel Appliances, Washer, Dryer
Rooms
Bathrooms
- Total Bathrooms: 5
- Full Bathrooms: 5
- Upper Floor Baths: 3
- Upper - Full Baths: 3
- Main Floor Baths: 1
- Main - Full Baths: 1
- Lower Floor Baths: 1
- Lower - Full Baths: 1
Bedrooms
- Total Bedrooms: 5
- Bedrooms Upper: 4
- Bedrooms Lower: 1
Exterior
- Porch/Patio/Deck: Deck(s), Enclosed, Porch(es)
Parking
- Parking Type: Driveway
Location
- County: ARLINGTON
- Subdivision: PENTAGON CITY
- Driving Directions: GPS
School Information
- School District: Arlington County Public Schools
- Elementary School: Hoffman-Boston
- Middle School: Jefferson
- High School: Wakefield
Community
- Pets Allowed: Yes
- Pets: Case by Case Basis
Heating & Cooling
- Cooling Type: None
- Cooling Fuel: Electric
- Heating Type: Forced Air
- Heating Fuel: Natural Gas
- Water Heater: Natural Gas
Utilities
- Sewer: Public Sewer
- Water: Public
Structural Information
- Architectural Style: Craftsman
- Structure Type: Detached
- Builder: Danforth Homes
- Construction: Vinyl Siding
- Basement: Yes
- Basement Desc.: Other
- Foundation: Slab
- Stories Description: Lower 1, Main, Upper 1
- Square Feet: 4,112
- Sq. Ft. Source: Estimated
- Living Area: 4,112 Sq. Ft.
- Finished Above Grnd: 2,942 Sq. Ft.
- Finished Below Grnd: 1,170 Sq. Ft.
- Year Built: 2021
- Year Built Source: Estimated
Unit Information
Unit 1
- Bathrooms-Lower: 1
- Bedrooms-Lower: 1
Lot Features
- Lot Size (Acres): 0.14
- Lot Size (Sq. Ft.): 6,194
- Lot Size Source: Assessor
- Zoning: R
Financial Considerations
- Price Per Sq. Ft.: $2.55
- Application Fee: $55
- Security Deposit: $7,500
- Pet Deposit: $350
Disclosures and Reports
- Ownership: Other
Listed by RE/MAX Galaxy, Mukaram Ghani

Schools
Schools serving 1221 S Rolfe St
School District:Arlington County Public Schools
| Name | Grades | Distance |
|---|---|---|
Hoffman-Boston Elementary School 1415 South Queen Street, Arlington, VA 22204 | PK-5 | 0.2 mi |
Gunston Middle School 2700 South Lang Street, Arlington, VA 22206 | 6-8 | 1.1 mi |
Wakefield High School 1325 S. Dinwiddie Street, Arlington, VA 22206 | 9-12 | 2.2 mi |
Disclaimer:
School attendance boundaries provided by ATTOM Data Solutions and are for reference only. Contact the school directly to verify enrollment eligibility.
Price History for 1221 S Rolfe St
Date
Details
Price
Change
Source
8/04/2026
Listed
$7,500
—
MLS
Disclaimer: Historical sales information is derived from public records provided by the county offices. Information is not guaranteed and should be independently verified.
1221 S Rolfe Street, Arlington, VA 22204 (MLS# VAAR2077710) is a Single Family property with 5 bedrooms and 5 full bathrooms. 1221 S Rolfe Street is currently listed for rent at $7,500 and was received on August 04, 2026. Want to learn more about 1221 S Rolfe Street? Do you have questions about finding other real estate for sale or rent in Arlington? You can browse all Arlington rentals or contact a Coldwell Banker agent to request more information.