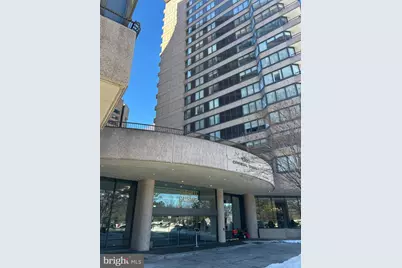
Full Property Details for 1300 Crystal Dr #305S
General
- Rent: $4,528
- HOA FEE: $1,810/month
- Status: Closed
- Type: Condo
- Source: BrightMLSMidAtlantic
- MLS ID: VAAR2067800
- Added to Site: 260 day(s) ago
Rental Information
- Max. Lease (Mths): 24
- Min. Lease (Mths): 12
- Rent Includes: Water, Sewer, Trash Removal
Interior
- Interior Features: Breakfast Area, Bar, Built-Ins, Carpet, Crown Moldings, Floor Plan - Open, Kitchen - Eat-In, Kitchen - Table Space, Primary Bath(s), Upgraded Countertops, Walk-in Closet(s), Wet/Dry Bar, Wood Floors
- Appliances: Built-In Microwave, Dishwasher, Disposal, Dryer, Dryer - Front Loading, Exhaust Fan, Icemaker, Microwave, Oven - Single, Refrigerator, Stainless Steel Appliances, Stove, Washer, Washer - Front Loading
- Flooring: Carpet, Hardwood, Ceramic Tile
Rooms
- Total Bathrooms: 3
- Full Bathrooms: 2
- Half Bathrooms: 1
- Main Floor Baths: 3
- Main - Full Baths: 2
- Main - 1/2 Baths: 1
- Total Bedrooms: 3
- Bedrooms Main & Up: 3
- Laundry: Hookup, Dryer In Unit, Washer In Unit
Additional Information
- Shared Amenities: Concierge, Dining Rooms, Elevator, Exercise Room, Extra Storage, Fitness Center, Library, Meeting Room, Party Room, Pool - Indoor, Pool - Outdoor, Swimming Pool
- Shared Pool: Yes
- Pool: Yes
- Security/Safety: Desk in Lobby, Doorman, 24 hour security, Security Gate
Exterior
- Porch/Patio/Deck: Deck(s)
Parking
- Garage: Yes
- Garage Spaces: 1
- Assigned Spaces: 1
- Total Spaces: 1
- Parking Features: Assigned
- Parking Type: Parking Garage
- Garage Description: Underground
Location
- County: ARLINGTON
- Subdivision: CRYSTAL GATEWAY
- Driving Directions: Take I-395 toward Arlington, exit at Crystal City, turn right onto Crystal Drive and continue straight. 1300 Crystal Dr will be on your right-hand side.
School Information
- School District: Arlington County Public Schools
- High School: Wakefield
Community
- Assoc. Fees Include: Ext Bldg Maint, Lawn Care Front, Lawn Care Rear, Lawn Care Side, Lawn Maintenance, Management, Parking Fee, Pool(s), Recreation Facility, Reserve Funds, Security Gate, Snow Removal, Sewer, Trash, Water
Heating & Cooling
- Central air: Yes
- Cooling Type: Central A/C, Zoned
- Cooling Fuel: Electric
- Heating Type: Forced Air, Zoned
- Heating Fuel: Electric
- Water Heater: Electric
Utilities
- Sewer: Public Sewer
- Water: Public
- Utility Description: Cable TV Available
Structural Information
- Architectural Style: Traditional
- Structure Type: Hi-Rise 9+ Floors
- Construction: Brick
- Entry Floor Number: 3
- Stories Description: Main
- Square Feet: 2,139
- Sq. Ft. Source: Assessor
- Living Area: 2,139 Sq. Ft.
- Finished Above Grnd: 2,139 Sq. Ft.
- Year Built: 1981
- Year Built Source: Assessor
- Property Condition: Excellent
Lot Features
- Lot Size Source: Assessor
- Zoning: C-O
Financial Considerations
- Price Per Sq. Ft.: $2.12
- Condo Fee: $1,810
- Condo Fee Freq: Monthly
- Application Fee: $60
- Security Deposit: $4,500
- Tenant Pays: Electricity, Internet, Cable TV, Light Bulbs/Filters/Fuses/Alarm Care
- Tax Total Finished Sq. Ft.: 2139
Disclosures and Reports
- Ownership: Other
- Condo: Yes
Listed and Sold by Hatch Property Management and Sales, LLC, Mary Cathleen Dick