This is a carousel with tiles that activate property listing cards. Use the previous and next buttons to navigate.
1/1
$2,500,000
This is a carousel with tiles that activate property listing cards. Use the previous and next buttons to navigate.
1/1
Property Description
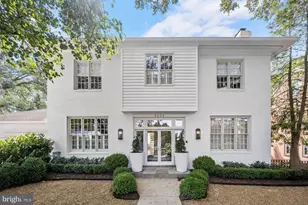
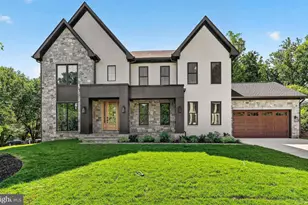
***Offers due 6pm, Monday, 4/13***Nestled in the heart of coveted Lyon Village, this exceptional modern home-completely reimagined and extensively renovated in 2016-offers a seamless blend of refined design and everyday comfort. Just blocks from Clarendon's vibrant dining, shopping, Metro, parks, and top-rated schools, this premier location delivers a walkable lifestyle with exceptional convenience while maintaining a quiet residential feel. >>> Inside, a light-filled, thoughtfully designed open layout is defined by soaring ceilings, white oak floors, and striking designer lighting. The dining room features custom cabinetry and carefully curated details, while a beautifully designed home office with built-ins offers both style and function. A thoughtfully designed mudroom with a separate entrance enhances daily living with ease. >>> At the heart of the home, the inviting living area showcases a gas fireplace and walls of windows that fill the space with natural light. The well-appointed chef's kitchen is both refined and functional, featuring Elmwood cabinetry, sleek Dekton countertops, an oversized island, walk-in pantry, and a butler's pantry with beverage center. A cozy banquette framed by steel windows overlooks the backyard, creating a warm and inviting space for casual dining. >>> Upstairs, the serene primary suite offers two custom walk-in closets and a spa-inspired bath with an oversized shower and bench seating. A sunlit ensuite bedroom, two additional bedrooms connected by a Jack-and-Jill bath, and a conveniently located laundry room complete the upper level. >>> The lower level impresses with a spacious recreation room ideal for relaxing or exercising, a guest bedroom, full bath, second laundry area, and direct access to the attached garage. >>> Outside, professionally landscaped grounds, flagstone walkways, and a private patio create a peaceful setting for both entertaining and everyday living. >>> Lyon Village is known for its welcoming, well-established community and timeless appeal, offering no formal HOA while maintaining a strong neighborhood connection through beloved annual events such as the 4th of July parade and local gatherings. This is more than a home-it's a lifestyle opportunity in one of Arlington's most desirable neighborhoods, offering the perfect balance of comfort, design, and location.
Full Property Details
Full Property Details for 1404 N Herndon St
General
- Sold For: $2,500,000
- Taxes: $21,225 (2025)
- Status: Closed
- Type: Single Family
- Source: BrightMLSMidAtlantic
- MLS ID: VAAR2071000
- Added to Site: 48 day(s) ago
Interior
- Rooms/Areas: Dining Room, Primary Bedroom, Bedroom 2, Bedroom 3, Bedroom 4, Kitchen, Family Room, Breakfast Room, Laundry, Mud Room, Office, Recreation Room, Bathroom 2, Bathroom 3, Bonus Room, Primary Bathroom, Full Bath, Half Bath
- Interior Features: Bathroom - Stall Shower, Bathroom - Tub Shower, Breakfast Area, Built-Ins, Butlers Pantry, Carpet, Dining Area, Family Room Off Kitchen, Floor Plan - Open, Formal/Separate Dining Room, Kitchen - Gourmet, Kitchen - Island, Pantry, Primary Bath(s), Recessed Lighting, Upgraded Countertops, Walk-in Closet(s), Wet/Dry Bar, Window Treatments, Wood Floors
- Fireplace: Yes
- Number of Fireplaces: 1
- Fireplace(s): Gas/Propane
- Appliances: Built-In Microwave, Dishwasher, Disposal, Dryer, Extra Refrigerator/Freezer, Refrigerator, Stainless Steel Appliances, Washer, Water Heater, Oven - Wall, Cooktop
- Flooring: Hardwood, Ceramic Tile, Partially Carpeted
Rooms
Bathrooms
- Total Bathrooms: 5
- Full Bathrooms: 4
- Half Bathrooms: 1
- Upper Floor Baths: 3
- Upper - Full Baths: 3
- Main Floor Baths: 1
- Main - 1/2 Baths: 1
- Lower Floor Baths: 1
- Lower - Full Baths: 1
Bedrooms
- Total Bedrooms: 4
- Bedrooms Upper: 4
Other Rooms
- Laundry: Basement, Upper Floor
Exterior
- Exterior Features: Extensive Hardscape, Exterior Lighting
- Porch/Patio/Deck: Patio(s)
Parking
- Garage: Yes
- Garage Spaces: 1
- Total Spaces: 1
- Parking Features: Concrete Driveway
- Parking Type: Attached Garage, Driveway
- Garage Description: Basement Garage, Garage - Front Entry, Garage Door Opener, Inside Access
Location
- County: ARLINGTON
- Subdivision: LYON VILLAGE
- Cross Streets: Key Boulevard
- Driving Directions: From the Clarendon Metro Station, exit toward Wilson Boulevard and head west on Wilson toward North Herndon Street. Turn right onto North Herndon Street and continue for about two blocks. 1404 North Herndon Street will be on your left.
- Direction Faces: Northeast
- Location Details: Urban
School Information
- School District: Arlington County Public Schools
- Elementary School: Arlington Science Focus
- Middle School: Dorothy Hamm
- High School: Washington-Liberty
Heating & Cooling
- Central air: Yes
- Cooling Type: Central A/C
- Cooling Fuel: Electric
- Heating Type: Forced Air
- Heating Fuel: Natural Gas
- Water Heater: Natural Gas
Utilities
- Sewer: Public Sewer
- Water: Public
Structural Information
- Architectural Style: Contemporary
- Structure Type: Detached
- Construction: Stucco
- Basement: Yes
- Basement Desc.: Fully Finished, Interior Access, Garage Access, Connecting Stairway
- Foundation: Block
- Windows: Atrium
- Stories Description: Lower 1, Main, Upper 1
- Square Feet: 3,991
- Sq. Ft. Source: Estimated
- Living Area: 3,991 Sq. Ft.
- Finished Above Grnd: 3,040 Sq. Ft.
- Finished Below Grnd: 951 Sq. Ft.
- Year Built: 1941
- Year Built Source: Assessor
Unit Information
Unit 1
- Bathrooms-Lower: 1
Lot Features
- Property View: Garden/Lawn
- Lot Size (Acres): 0.12
- Lot Size (Sq. Ft.): 5,085
- Lot Size Source: Assessor
- Zoning: R-5
- Lot Description: Level, Rear Yard
- Fencing (Description): Rear
Financial Considerations
- Price Per Sq. Ft.: $789.47
- Assessment Year: 2026
- City/TownTax Freq: Annually
- County Tax: $21,225
- County Tax Freq: Annually
- Tax w/Assessment: $2,206,700
- Tax Amount: $21,225
- Tax Year: 2025
- Terms: Standard Sale
- Tax Total Finished Sq. Ft.: 3040
Disclosures and Reports
- Ownership: Fee Simple
- Section: 1
- Lot Number: 34
Listed by TTR Sotheby's International Realty, Sheri Grant
Sold by Redfin Corporation, Robert E Wittman

Get Pre-Approved Today
Schools
Schools serving 1404 N Herndon St
School District:Arlington County Public Schools
| Name | Grades | Distance |
|---|---|---|
Dorothy Hamm Middle 4100 N Vacation Lane, Arlington, VA 22207 | 6-8 | 1.1 mi |
Washington Liberty High School 1301 North Stafford Street, Arlington, VA 22201 | 9-12 | 0.7 mi |
Disclaimer:
School attendance boundaries provided by ATTOM Data Solutions and are for reference only. Contact the school directly to verify enrollment eligibility.
Price & Sales History for 1404 N Herndon St
Date
Details
Price
Change
Source
5/26/2026
Sold
$2,500,000
4.17%
MLS
4/09/2026
Listed
$2,400,000
—
MLS
Disclaimer: Historical sales information is derived from public records provided by the county offices. Information is not guaranteed and should be independently verified.
1404 N Herndon Street, Arlington, VA 22201 (MLS# VAAR2071000) is a Single Family property that was sold at $2,500,000 on May 26, 2026. Want to learn more about 1404 N Herndon Street? Do you have questions about finding other Single Family real estate for sale in Arlington? You can browse all Arlington real estate or contact a Coldwell Banker agent to request more information.