This is a carousel with tiles that activate property listing cards. Use the previous and next buttons to navigate.
1/1
$2,295,000
This is a carousel with tiles that activate property listing cards. Use the previous and next buttons to navigate.
1/1
Property Description
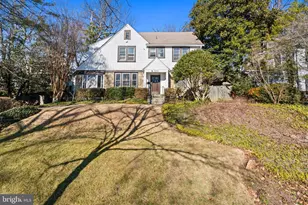
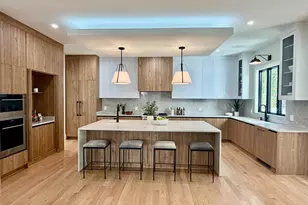
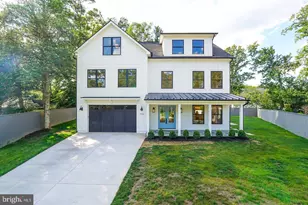
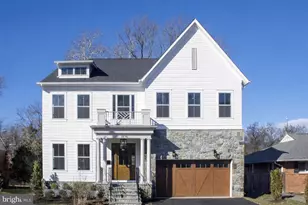
***Offers due Wednesday, 5/13, at 6pm*** Timeless charm meets everyday comfort in the heart of Lyon Village. Nestled beneath a stunning canopy of mature trees, this inviting 1928 Four-Square beautifully blends classic craftsmanship with thoughtful modern updates. With four bedrooms and three baths, this exceptional home is rich in character, showcasing stacked crown molding, beveled glass windows, period-inspired fixtures, elegant ceiling medallions, an original staircase banister, and gorgeous 3-inch oak floors throughout. A lovely flagstone and brick walkway leads to the solid wood front door, complete with an antique brass knocker-an entry that sets the tone for the warmth and character found inside. A gracious formal living room, centered around a fireplace with a beautifully detailed white wood mantel and tiered corbels, creates a warm and welcoming place to gather. French doors open to a convenient home office, offering a private and inspiring work-from-home space, while the formal dining room easily accommodates gatherings large and small with seating for ten. At the heart of the home, the sun-filled kitchen is both timeless and functional, bathed in soft natural light and designed for everyday living. Crisp white cabinetry, sleek black countertops, and rich hardwood flooring create an elegant yet comfortable space, opening seamlessly to the expansive family room and casual dining area. French doors invite you outdoors to a private patio and beautifully landscaped backyard-perfect for quiet mornings, alfresco dining, or entertaining guests. Upstairs, the spacious primary suite offers a peaceful retreat, with room for a sitting area and a spa-like bath featuring a soaking tub and separate shower. Three additional light-filled bedrooms and a well-appointed hall bath provide comfortable accommodations for family and guests alike. A walk-up attic offers excellent storage, while the lower level includes a recreation room, laundry area, wine room, and additional storage space. Outside, the beautifully designed backyard is framed by handsome retaining walls and complemented by a large detached garage equipped with an EV charger-an ideal finishing touch to this gracious Lyon Village home.
Full Property Details
Full Property Details for 2820 Franklin Rd
General
- Sold For: $2,295,000
- Taxes: $18,683 (2025)
- Status: Closed
- Type: Single Family
- Source: BrightMLSMidAtlantic
- MLS ID: VAAR2072074
- Added to Site: 65 day(s) ago
Interior
- Rooms/Areas: Living Room, Dining Room, Primary Bedroom, Bedroom 2, Bedroom 3, Bedroom 4, Kitchen, Family Room, Foyer, Study, Laundry, Recreation Room, Storage Room, Bathroom 2, Bathroom 3, Primary Bathroom
- Interior Features: Attic, Bathroom - Soaking Tub, Bathroom - Stall Shower, Built-Ins, Ceiling Fan(s), Combination Kitchen/Living, Crown Moldings, Dining Area, Formal/Separate Dining Room, Recessed Lighting, Walk-in Closet(s), Window Treatments, Wood Floors, Wine Storage, Bathroom - Tub Shower, Carpet, Family Room Off Kitchen, Breakfast Area, Kitchen - Gourmet, Kitchen - Island, Pantry, Primary Bath(s)
- Fireplace: Yes
- Number of Fireplaces: 1
- Fireplace(s): Wood
- Appliances: Dishwasher, Dryer, Washer, Refrigerator, Oven/Range - Gas
- Flooring: Ceramic Tile, Hardwood, Marble, Carpet, Concrete
Rooms
Bathrooms
- Total Bathrooms: 3
- Full Bathrooms: 3
- Upper Floor Baths: 2
- Upper - Full Baths: 2
- Main Floor Baths: 1
- Main - Full Baths: 1
Bedrooms
- Total Bedrooms: 4
- Bedrooms Upper: 4
Other Rooms
- Laundry: Basement
Exterior
- Exterior Features: Extensive Hardscape, Gutter System, Sidewalks, Stone Retaining Walls, Street Lights
- Porch/Patio/Deck: Patio(s), Brick
Parking
- Garage: Yes
- Garage Spaces: 1
- Total Spaces: 4
- Parking Features: Electric Vehicle Charging Station(s), Concrete Driveway
- Parking Type: Detached Garage, Driveway, On Street
- Garage Description: Garage Door Opener
Location
- County: ARLINGTON
- Subdivision: LYON VILLAGE
- Cross Streets: Fillmore
- Driving Directions: From Wilson Blvd, turn right onto N Fillmore Street, then right onto Franklin Road and the house will be on your right.
- Location Details: Urban
School Information
- School District: Arlington County Public Schools
- Elementary School: Innovation
- Middle School: Dorothy Hamm
- High School: Washington-Liberty
Heating & Cooling
- Central air: Yes
- Cooling Type: Central A/C
- Cooling Fuel: Electric
- Heating Type: Hot Water
- Heating Fuel: Natural Gas
- Water Heater: Natural Gas
Utilities
- Sewer: Public Septic
- Water: Public
Structural Information
- Architectural Style: Craftsman
- Structure Type: Detached
- Construction: Combination
- Basement: Yes
- Basement Desc.: Partially Finished, Interior Access
- Foundation: Block
- Roof: Architectural Shingle
- Windows: Casement, Double Hung, Screens
- Doors: French
- Stories Description: Main, Upper 1
- Square Feet: 2,922
- Sq. Ft. Source: Estimated
- Living Area: 2,922 Sq. Ft.
- Finished Above Grnd: 2,628 Sq. Ft.
- Finished Below Grnd: 294 Sq. Ft.
- Year Built: 1929
- Year Built Source: Assessor
Lot Features
- Lot Size (Acres): 0.15
- Lot Size (Sq. Ft.): 6,450
- Lot Size Source: Assessor
- Zoning: R-6
- Lot Description: Landscaping, Private, Rear Yard
- Fencing (Description): Rear
Financial Considerations
- Price Per Sq. Ft.: $873.29
- Assessment Year: 2026
- City/TownTax Freq: Annually
- County Tax: $18,683
- County Tax Freq: Annually
- Tax w/Assessment: $1,927,700
- Tax Amount: $18,683
- Tax Year: 2025
- Terms: Standard Sale
- Tax Total Finished Sq. Ft.: 2628
Disclosures and Reports
- Ownership: Fee Simple
- Section: 1
- Lot Number: 160
Listed by TTR Sotheby's International Realty, Sheri Grant
Sold by KW United, Cole Kelly

Get Pre-Approved Today
Schools
Schools serving 2820 Franklin Rd
School District:Arlington County Public Schools
| Name | Grades | Distance |
|---|---|---|
Innovation Elementary School 2300 Key Boulevard, Arlington, VA 22201 | PK-5 | 0.4 mi |
Dorothy Hamm Middle 4100 N Vacation Lane, Arlington, VA 22207 | 6-8 | 1.3 mi |
Washington Liberty High School 1301 North Stafford Street, Arlington, VA 22201 | 9-12 | 0.9 mi |
Disclaimer:
School attendance boundaries provided by ATTOM Data Solutions and are for reference only. Contact the school directly to verify enrollment eligibility.
Price & Sales History for 2820 Franklin Rd
Date
Details
Price
Change
Source
5/21/2026
Sold
$2,295,000
—
MLS
5/07/2026
Listed
$2,295,000
—
MLS
Disclaimer: Historical sales information is derived from public records provided by the county offices. Information is not guaranteed and should be independently verified.
2820 Franklin Road, Arlington, VA 22201 (MLS# VAAR2072074) is a Single Family property that was sold at $2,295,000 on May 21, 2026. Want to learn more about 2820 Franklin Road? Do you have questions about finding other Single Family real estate for sale in Arlington? You can browse all Arlington real estate or contact a Coldwell Banker agent to request more information.