This is a carousel with tiles that activate property listing cards. Use the previous and next buttons to navigate.
1/1
$1,042,000
This is a carousel with tiles that activate property listing cards. Use the previous and next buttons to navigate.
1/1
Property Description
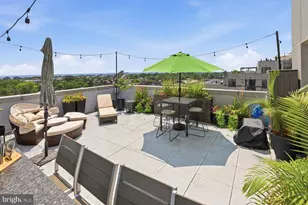
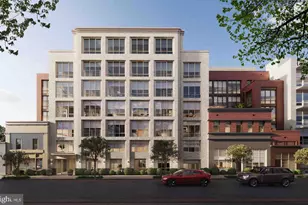
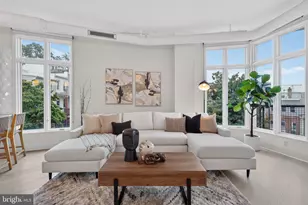
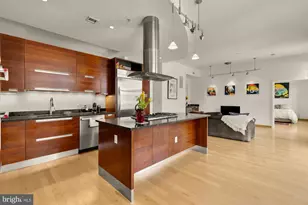
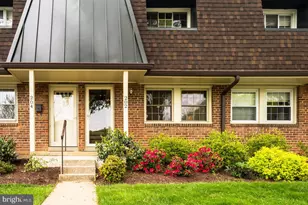
Luxurious corner end-unit residence at Gaslight Square, ideally located in the heart of Arlington. A secure fob-controlled building provides seamless access throughout, while a private elevator opens directly into the unit (2B), offering both convenience and privacy from the garage level. This light-filled two-bedroom, two-bath condominium features beautiful engineered floors throughout and an open, thoughtfully designed layout. The gourmet kitchen is anchored by a large center island and appointed with high-end appliances including a Sub-Zero refrigerator, Wolf range, and Monogram microwave. Additional upgrades include a newly installed dishwasher, touchless kitchen faucet and a luxurious backsplash that completes the kitchen. Designed for comfort and modern living, the home features custom California Closets with full build-outs in both bedroom closets as well as the bathroom closet, providing exceptional storage and organization throughout. The spacious primary suite offers a relaxing retreat with a luxurious en-suite bath featuring dual vanities. Step outside to the private balcony, perfect for morning coffee or evening unwinding. Additional conveniences include one assigned garage parking space and a garage clicker for easy access. With its corner-unit privacy, direct elevator entry, and unbeatable location just moments from Arlington's vibrant shops, restaurants, and Metro access, this residence offers an exceptional blend of luxury and convenience. Photos have been Virtually Staged!
Full Property Details
Full Property Details for 1610 N Queen St #213
General
- Sold For: $1,042,000
- HOA FEE: $718/month
- Taxes: $9,749 (2020)
- Status: Closed
- Type: Condo
- Source: BrightMLSMidAtlantic
- MLS ID: VAAR2068604
- Added to Site: 77 day(s) ago
Interior
- Interior Features: Combination Kitchen/Living, Elevator, Entry Level Bedroom, Family Room Off Kitchen, Floor Plan - Open, Kitchen - Table Space, Primary Bath(s), Recessed Lighting, Walk-in Closet(s), Wood Floors, Kitchen - Gourmet
- Appliances: Built-In Microwave, Built-In Range, Disposal, Dishwasher, Dryer, Exhaust Fan, Refrigerator, Stainless Steel Appliances, Washer, Water Heater
- Flooring: Hardwood
Rooms
Bathrooms
- Total Bathrooms: 2
- Full Bathrooms: 2
- Main Floor Baths: 2
- Main - Full Baths: 2
Bedrooms
- Total Bedrooms: 2
- Bedrooms Main & Up: 2
Additional Information
- Shared Amenities: Common Grounds
- Security/Safety: Main Entrance Lock, Sprinkler System - Indoor
Exterior
- Porch/Patio/Deck: Balcony
Parking
- Garage: Yes
- Garage Spaces: 1
- Total Spaces: 1
- Parking Type: Parking Garage
- Garage Description: Covered Parking, Inside Access, Other, Garage Door Opener
Location
- County: ARLINGTON
- Subdivision: GASLIGHT SQUARE
- Driving Directions: Head northwest on Washington Blvd toward N Highland St, Turn right at the 1st cross street onto N Highland St, Turn right onto Clarendon Blvd, Pass by Starbucks, Turn right onto N Queen St
School Information
- School District: Arlington County Public Schools
- High School: Yorktown
Community
- Assoc. Fees Include: Ext Bldg Maint, Lawn Maintenance, Snow Removal, Trash, Water, Parking Fee, Reserve Funds, Management
- Pets Allowed: Yes
- Pets: Cats OK, Dogs OK, Number Limit
Heating & Cooling
- Central air: Yes
- Cooling Type: Central A/C
- Cooling Fuel: Electric
- Heating Type: Forced Air
- Heating Fuel: Natural Gas
- Water Heater: Natural Gas
Utilities
- Sewer: Public Sewer
- Water: Public
- Utility Description: Other, Cable TV Available
Structural Information
- Architectural Style: Unit/Flat
- Structure Type: Garden 1 - 4 Floors
- Construction: Brick
- Walls/Ceilings: Dry Wall
- Entry Floor Number: 2
- Stories Description: Main
- Square Feet: 1,337
- Sq. Ft. Source: Estimated
- Living Area: 1,337 Sq. Ft.
- Finished Above Grnd: 1,337 Sq. Ft.
- Year Built: 2013
- Year Built Source: Estimated
- Property Condition: Excellent
Lot Features
- Zoning: RA6-15
Financial Considerations
- Price Per Sq. Ft.: $785.27
- For Lease: Yes
- Condo Fee: $718
- Condo Fee Freq: Monthly
- Assessment Year: 2020
- County Tax: $9,625
- County Tax Freq: Annually
- Tax w/Assessment: $950,200
- Tax Amount: $9,749
- Tax Year: 2020
- Terms: Standard Sale
Disclosures and Reports
- Ownership: Condominium
- Condo: Yes
Listed by Compass, Sherif Abdalla and Compass, Alasgar Farhadov
Sold by TTR Sothebys International Realty, Ashley V Muldoon

Get Pre-Approved Today
Schools
Schools serving 1610 N Queen St #213
School District:Arlington County Public Schools
| Name | Grades | Distance |
|---|---|---|
Innovation Elementary School 2300 Key Boulevard, Arlington, VA 22201 | PK-5 | 0.5 mi |
Dorothy Hamm Middle 4100 N Vacation Lane, Arlington, VA 22207 | 6-8 | 1.9 mi |
Yorktown High School 5200 Yorktown Boulevard, Arlington, VA 22207 | 9-12 | 3.4 mi |
Disclaimer:
School attendance boundaries provided by ATTOM Data Solutions and are for reference only. Contact the school directly to verify enrollment eligibility.
Price & Sales History for 1610 N Queen St #213
Date
Details
Price
Change
Source
5/21/2026
Sold
$1,042,000
-0.75%
MLS
3/11/2026
Listed
$1,049,900
—
MLS
Disclaimer: Historical sales information is derived from public records provided by the county offices. Information is not guaranteed and should be independently verified.
1610 N Queen Street #213, Arlington, VA 22209 (MLS# VAAR2068604) is a Condo property that was sold at $1,042,000 on May 21, 2026. Want to learn more about 1610 N Queen Street #213? Do you have questions about finding other Condo real estate for sale in Arlington? You can browse all Arlington real estate or contact a Coldwell Banker agent to request more information.