This is a carousel with tiles that activate property listing cards. Use the previous and next buttons to navigate.
1/1
$1,325,000
This is a carousel with tiles that activate property listing cards. Use the previous and next buttons to navigate.
1/1
Property Description
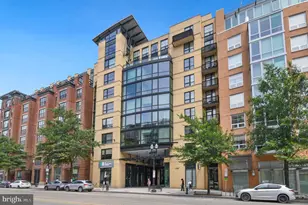
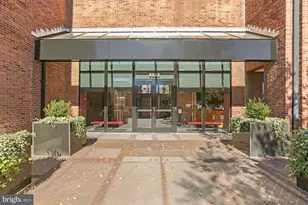
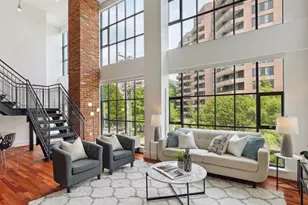
Welcome to one of the most unique floor plans in The Pierce, an extraordinary corner-unit condominium providing ultimate luxury, service, and location. Right in the heart of everything that Courthouse/Rosslyn has to offer, this unit is truly an incredible residence. Your private elevator (unique to only a select number of units), opens to your extra large foyer that could double as an office or storage space. Light colored hardwood floors compliment the large, floor to ceiling windows facing West, perfect for golden hour views. The chef's kitchen boasts top-of-the-line stainless steel appliances, a massive island, and counter seating. This area flows into the living room, which has room for lounge and dining furniture. Down the hall you'll find a walk-in laundry room with prep sink, and your first guest bedroom with a full bathroom across the hall. This unit has soaring ceilings and wide hallways- adding to the luxurious, high-end feel. The primary suite has jaw-dropping double walk-in closets with built ins- enough storage space to go shopping! The primary bathroom is a retreat with dual vanity, a stunning glass shower, and heated floors. The Pierce hosts a plethora of luxurious amenities including a dedicated 24-hour concierge, smart package room, two-story fitness center, rooftop pool, outdoor grills, rooftop terrace and lounge area, community entertaining room, business center and garage parking. This unit comes with two, side-by-side oversized parking spaces near the elevator. The Pierce molds white-glove service with comfortable living in an incredibly vibrant area of North Arlington. Schedule your showing today!
Full Property Details
Full Property Details for 1781 N Pierce St #501
General
- Sold For: $1,325,000
- HOA FEE: $1,576/month
- Taxes: $14,123 (2025)
- Status: Closed
- Type: Condo
- Source: BrightMLSMidAtlantic
- MLS ID: VAAR2074734
- Added to Site: 65 day(s) ago
Rooms
Bathrooms
- Total Bathrooms: 2
- Full Bathrooms: 2
- Main Floor Baths: 2
- Main - Full Baths: 2
Bedrooms
- Total Bedrooms: 2
- Bedrooms Main & Up: 2
Other Rooms
- Laundry: Dryer In Unit, Washer In Unit
Additional Information
- Shared Amenities: Bar/Lounge, Club House, Common Grounds, Concierge, Elevator, Exercise Room, Fitness Center, Meeting Room, Party Room, Pool - Outdoor, Pool - Rooftop, Reserved/Assigned Parking, Security, Swimming Pool
- Shared Pool: Yes
- Pool: Yes
Parking
- Garage: Yes
- Garage Spaces: 2
- Total Spaces: 2
- Parking Type: Parking Garage
- Garage Description: Covered Parking, Underground, Inside Access
Location
- County: ARLINGTON
- Subdivision: ROSSLYN
- Building Name: THE PIERCE CONDOMINIUM
- Driving Directions: Building entrance is on the right after garage entrance.
- City Limits: Yes
School Information
- School District: Arlington County Public Schools
- Elementary School: Francis Scott Key
- Middle School: Williamsburg
- High School: Yorktown
Community
- Assoc. Fees Include: Common Area Maintenance, Ext Bldg Maint, Insurance, Management, Parking Fee, Pool(s), Reserve Funds, Water, Sewer, Trash, Gas
- Pets Allowed: Yes
- Pets: Dogs OK, Cats OK, Number Limit
Heating & Cooling
- Central air: Yes
- Cooling Type: Central A/C
- Cooling Fuel: Electric
- Heating Type: Central
- Heating Fuel: Natural Gas
- Water Heater: Natural Gas
Utilities
- Sewer: Public Sewer
- Water: Public
Structural Information
- Architectural Style: Unit/Flat, Contemporary
- Structure Type: Hi-Rise 9+ Floors
- Construction: Brick
- Entry Floor Number: 5
- Stories Description: Main
- Square Feet: 1,635
- Sq. Ft. Source: Assessor
- Living Area: 1,635 Sq. Ft.
- Finished Above Grnd: 1,635 Sq. Ft.
- Year Built: 2021
- Year Built Source: Assessor
Lot Features
- Zoning: C-O
Financial Considerations
- Price Per Sq. Ft.: $844.04
- Condo Fee: $1,576
- Condo Fee Freq: Monthly
- Assessment Year: 2025
- City/TownTax Freq: Annually
- County Tax: $14,123
- County Tax Freq: Annually
- Tax w/Assessment: $1,271,200
- Tax Amount: $14,123
- Tax Year: 2025
- Terms: Standard Sale
- Tax Total Finished Sq. Ft.: 1635
Disclosures and Reports
- Ownership: Condominium
- Condo: Yes
Listed by Compass, Elizabeth Bish and Compass, Michael Vincent Ubertini
Sold by Non Subscribing Office, NON MEMBER

Get Pre-Approved Today
Schools
Schools serving 1781 N Pierce St #501
School District:Arlington County Public Schools
| Name | Grades | Distance |
|---|---|---|
Innovation Elementary School 2300 Key Boulevard, Arlington, VA 22201 | PK-5 | 0.6 mi |
Dorothy Hamm Middle 4100 N Vacation Lane, Arlington, VA 22207 | 6-8 | 2 mi |
Yorktown High School 5200 Yorktown Boulevard, Arlington, VA 22207 | 9-12 | 3.5 mi |
Disclaimer:
School attendance boundaries provided by ATTOM Data Solutions and are for reference only. Contact the school directly to verify enrollment eligibility.
Price & Sales History for 1781 N Pierce St #501
Date
Details
Price
Change
Source
7/23/2026
Sold
$1,325,000
-3.99%
MLS
6/10/2026
Listed
$1,380,000
—
MLS
Disclaimer: Historical sales information is derived from public records provided by the county offices. Information is not guaranteed and should be independently verified.
1781 N Pierce Street #501, Arlington, VA 22209 (MLS# VAAR2074734) is a Condo property that was sold at $1,325,000 on July 23, 2026. Want to learn more about 1781 N Pierce Street #501? Do you have questions about finding other Condo real estate for sale in Arlington? You can browse all Arlington real estate or contact a Coldwell Banker agent to request more information.