This is a carousel with tiles that activate property listing cards. Use the previous and next buttons to navigate.
1/39
$579,900
This is a carousel with tiles that activate property listing cards. Use the previous and next buttons to navigate.
1/39
Property Description
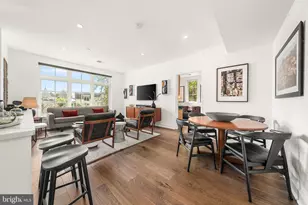
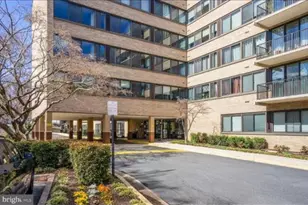
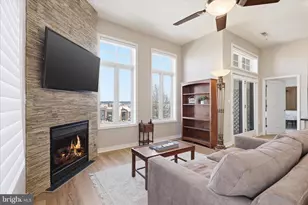
Move-in ready residence in a meticulously maintained high-rise community, offering resort-style amenities and comprehensive building infrastructure upgrades for lasting peace of mind. The building has completed extensive capital improvements, including full replacement of all Federal Pacific electrical panels, unit panels, common area panels, and main switch gears, along with a brand-new roof installed in Spring 2026. The plaza deck and garage concrete structure received a new waterproofing membrane in 2024, and two hot water risers have been replaced as part of the building's ongoing riser replacement program. Inside, this bright unit has been freshly updated throughout, with new carpet, pad, and paint (most work completed in early 2025). The kitchen features a new refrigerator, dishwasher, microwave, stove, and sink faucet. The primary bath offers a regrouted shower, new toilet, and new shower head, while the hall bath includes a new toilet and a tub/shower in great condition. The heat pump was replaced in 2023 and last serviced in March 2025, ductwork has been professionally cleaned, and interior windowsills were inspected, repaired, and repainted. A new dryer (2024) and washer (2023) round out the updates. Enjoy a private balcony overlooking the sparkling outdoor pool and lushly landscaped grounds, plus building amenities including a fitness center, sauna, and inviting common areas and lobby. A truly turnkey opportunity in a building that has invested in its future.
Full Property Details
Full Property Details for 1805 Crystal Dr #807S
General
- Price: $579,900
- HOA FEE: $1,252/month
- Taxes: $6,800 (2026)
- Status: Under Contract
- Type: Condo
- Source: BrightMLSMidAtlantic
- MLS ID: VAAR2076616
- Updated: 8/18/2026
- Added to Site: 43 day(s) ago
Rooms
Bathrooms
- Total Bathrooms: 2
- Full Bathrooms: 2
- Main Floor Baths: 2
- Main - Full Baths: 2
Bedrooms
- Total Bedrooms: 2
- Bedrooms Main & Up: 2
Additional Information
- Shared Amenities: Concierge, Elevator, Exercise Room, Extra Storage, Fitness Center, Library, Pool - Outdoor
- Shared Pool: Yes
- Pool: Yes
Parking
- Garage: Yes
- Garage Spaces: 1
- Total Spaces: 1
- Parking Type: Parking Garage
- Garage Description: Garage - Side Entry, Garage Door Opener
Location
- County: ARLINGTON
- Subdivision: CRYSTAL PARK S
- Driving Directions: Crystal Dr park near building entrance
School Information
- School District: Arlington County Public Schools
Community
- Assoc. Fees Include: Management, Parking Fee, Pest Control, Pool(s), Recreation Facility, Reserve Funds, Sauna, Sewer, Snow Removal, Trash, Water
- Pets Allowed: Yes
- Pets: Breed Restrictions, Size/Weight Restriction
Heating & Cooling
- Central air: Yes
- Cooling Type: Central A/C
- Cooling Fuel: Electric
- Heating Type: Forced Air
- Heating Fuel: Electric
- Water Heater: Electric
Utilities
- Sewer: Public Sewer
- Water: Public
Structural Information
- Architectural Style: Colonial
- Structure Type: Hi-Rise 9+ Floors
- Construction: Brick
- Entry Floor Number: 8
- Stories Description: Main
- Square Feet: 1,224
- Sq. Ft. Source: Estimated
- Living Area: 1,224 Sq. Ft.
- Finished Above Grnd: 1,224 Sq. Ft.
- Year Built: 1984
- Year Built Source: Estimated
Lot Features
- Zoning: C-O-1.5
Financial Considerations
- Price Per Sq. Ft.: $473.77
- Condo Fee: $1,252
- Condo Fee Freq: Monthly
- Assessment Year: 2025
- County Tax: $6,800
- County Tax Freq: Annually
- Tax w/Assessment: $645,800
- Tax Amount: $6,800
- Tax Year: 2026
Disclosures and Reports
- Ownership: Condominium
- Condo: Yes
Listed by Real Broker, LLC, Jonathan Granlund
Get Pre-Approved Today
Schools
Schools serving 1805 Crystal Dr #807S
School District:Arlington County Public Schools
| Name | Grades | Distance |
|---|---|---|
Oakridge Elementary School 1414 24th Street South, Arlington, VA 22202 | PK-5 | 1.2 mi |
Gunston Middle School 2700 South Lang Street, Arlington, VA 22206 | 6-8 | 1.4 mi |
Wakefield High School 1325 S. Dinwiddie Street, Arlington, VA 22206 | 9-12 | 3.4 mi |
Disclaimer:
School attendance boundaries provided by ATTOM Data Solutions and are for reference only. Contact the school directly to verify enrollment eligibility.
Price & Sales History for 1805 Crystal Dr #807S
Date
Details
Price
Change
Source
8/17/2026
Listed
$579,900
—
MLS
Disclaimer: Historical sales information is derived from public records provided by the county offices. Information is not guaranteed and should be independently verified.
Tax History
Tax History for 1805 Crystal Dr #807S
Year
Property Taxes
Change
Tax Assessment
Change
2026
$6,800
-4%
$645,800
-6%
2025
$7,076
1%
$685,000
1%
2024
$6,977
4%
$675,400
4%
2023
$6,721
—
$652,500
—
2022
$6,721
3%
$652,500
3%
2021
$6,495
16%
$630,600
15%
2020
$5,621
2%
$547,900
3%
2019
$5,484
3%
$534,500
1%
2018
$5,333
6%
$530,100
6%
2017
$5,042
3%
$501,200
2%
2016
$4,886
1%
$493,000
2%
2015
$4,832
6%
$485,100
6%
2014
$4,539
—
$455,700
—
Disclaimer: Historical tax information is derived from public records provided by the county offices. Information is not guaranteed and should be independently verified.
Estimate the Cost
Estimate the Cost for 1805 Crystal Dr #807S
1805 Crystal Drive #807S, Arlington, VA 22202 (MLS# VAAR2076616) is a Condo property with 2 bedrooms and 2 full bathrooms. 1805 Crystal Drive #807S is currently listed for $579,900 and was received on July 16, 2026. Want to learn more about 1805 Crystal Drive #807S? Do you have questions about finding other Condo real estate for sale in Arlington? You can browse all Arlington real estate or contact a Coldwell Banker agent to request more information.