This is a carousel with tiles that activate property listing cards. Use the previous and next buttons to navigate.
1/1
$1,450,000
This is a carousel with tiles that activate property listing cards. Use the previous and next buttons to navigate.
1/1
Property Description
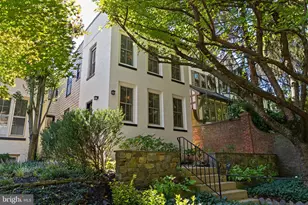
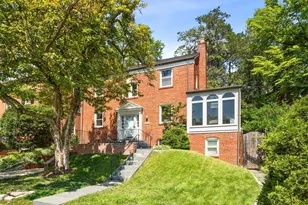
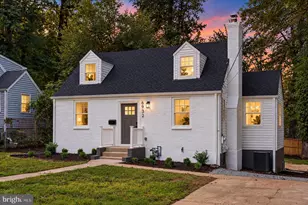
OPEN HOUSE SUNDAY, MARCH 15, FROM 1 TO 4 PM** Well-loved expanded Colonial in the Cardinal, Swanson, Yorktown pyramid.**Recent updates: **2025: HVAC compressor for main unit**2023: gas furnace for main unit and gas water heater**2022: roof and stone patio**2020: kitchen with white cabinets, granite tops, farm sink, stainless steel appliances, and butcherblock prep countertop** **2019: double pane replacement windows**The 2006 two story addition includes a light family room which spans the back of the house and atrium doors opening to the patio and level, fenced rear yard**Upstairs, the primary suite offers a bedroom with sitting area, walk-in closet, and private bathroom along with a separate storage room**Three more bedrooms are on this level along with a renovated bathroom** The main level living room is anchored by a wood burning fireplace and a multi-purpose den with vaulted ceiling adjoins it**just off the den is a powder room that is plumbed for a shower**the lower level rec room has a second fireplace and is ideal for a play area, media, or teen and tween space** an updated bathroom, laundry, and storage complete this level**Walk to Westover Village for restaurants, library, shops, Cardinal ES and Swanson MS**easy commute to Washington, government, business, military centers, and National Airport**Good reverse commute to Tysons, Dulles Airport and Tech Corridor**An appealing home awaits those who value location, space, and condition**
Full Property Details
Full Property Details for 2024 N Kentucky St
General
- Sold For: $1,450,000
- Taxes: $14,488 (2025)
- Status: Closed
- Type: Single Family
- Source: BrightMLSMidAtlantic
- MLS ID: VAAR2070046
- Added to Site: 74 day(s) ago
Interior
- Rooms/Areas: Living Room, Dining Room, Primary Bedroom, Bedroom 2, Bedroom 4, Kitchen, Family Room, Laundry, Office, Recreation Room, Utility Room, Bathroom 2, Bathroom 3, Half Bath
- Fireplace: Yes
- Number of Fireplaces: 2
- Fireplace(s): Wood
- Appliances: Disposal, Dryer - Gas, Oven/Range - Gas, Refrigerator, Washer, Dishwasher, Built-In Microwave
- Flooring: Ceramic Tile, Vinyl, Wood
Rooms
Bathrooms
- Total Bathrooms: 4
- Full Bathrooms: 3
- Half Bathrooms: 1
- Upper Floor Baths: 2
- Upper - Full Baths: 2
- Main Floor Baths: 1
- Main - 1/2 Baths: 1
- Lower Floor Baths: 1
- Lower - Full Baths: 1
Bedrooms
- Total Bedrooms: 4
- Bedrooms Upper: 4
Other Rooms
- Laundry: Lower Floor
Exterior
- Porch/Patio/Deck: Patio(s)
Parking
- Parking Type: Driveway
Location
- County: ARLINGTON
- Subdivision: LEEWAY HEIGHTS
- Cross Streets: 20th St.
- Driving Directions: From Glebe Rd. West on Washington Blvd, right on George Mason Dr, right on 16th St, right on Jefferson and cross Patrick Henry and it become N. Kenilworth St. Left on 20th St. and right on Kentucky St. to 2024 on the left
School Information
- School District: Arlington County Public Schools
- Elementary School: Cardinal
- Middle School: Swanson
- High School: Yorktown
Heating & Cooling
- Central air: Yes
- Cooling Type: Central A/C, Zoned, Heat Pump(s)
- Cooling Fuel: Electric
- Heating Type: Forced Air, Zoned
- Heating Fuel: Natural Gas, Electric
- Water Heater: Natural Gas
Utilities
- Sewer: Public Sewer
- Water: Public
Structural Information
- Architectural Style: Colonial
- Structure Type: Detached
- Construction: Brick Veneer, Other
- Basement: Yes
- Basement Desc.: Partially Finished
- Foundation: Block
- Roof: Shingle
- Windows: Double Pane, Double Hung
- Doors: French
- Stories Description: Lower 1, Main, Upper 1
- Square Feet: 3,070
- Sq. Ft. Source: Estimated
- Living Area: 3,070 Sq. Ft.
- Finished Above Grnd: 2,770 Sq. Ft.
- Finished Below Grnd: 300 Sq. Ft.
- Year Built: 1948
- Year Built Source: Assessor
- Property Condition: Very Good
Unit Information
Unit 1
- Bathrooms-Lower: 1
Additional Structures
- Other Structures: Shed
Lot Features
- Lot Size (Acres): 0.16
- Lot Size (Sq. Ft.): 6,799
- Lot Size Source: Assessor
- Zoning: R-6
- Fencing (Description): Partially, Rear
Financial Considerations
- Price Per Sq. Ft.: $503.61
- Assessment Year: 2025
- City/TownTax Freq: Annually
- County Tax: $14,488
- County Tax Freq: Annually
- Tax w/Assessment: $1,402,500
- Tax Amount: $14,488
- Tax Year: 2025
- Terms: Standard Sale
- Tax Total Finished Sq. Ft.: 2770
Disclosures and Reports
- Ownership: Fee Simple
- Section: 4
- Lot Number: 6
Listed by Corcoran McEnearney, Betsy Twigg
Sold by RLAH @properties, Heidi F Robbins

Get Pre-Approved Today
Schools
Schools serving 2024 N Kentucky St
School District:Arlington County Public Schools
| Name | Grades | Distance |
|---|---|---|
Cardinal Elementary School 1644 North McKinley Road, Arlington, VA 22205 | PK-5 | 0.3 mi |
Swanson Middle School 5800 Washington Boulevard, Arlington, VA 22205 | 6-8 | 0.5 mi |
Yorktown High School 5200 Yorktown Boulevard, Arlington, VA 22207 | 9-12 | 0.8 mi |
Disclaimer:
School attendance boundaries provided by ATTOM Data Solutions and are for reference only. Contact the school directly to verify enrollment eligibility.
Price & Sales History for 2024 N Kentucky St
Date
Details
Price
Change
Source
4/28/2026
Sold
$1,450,000
3.94%
MLS
3/13/2026
Listed
$1,395,000
—
MLS
Disclaimer: Historical sales information is derived from public records provided by the county offices. Information is not guaranteed and should be independently verified.
2024 N Kentucky Street, Arlington, VA 22205 (MLS# VAAR2070046) is a Single Family property that was sold at $1,450,000 on April 28, 2026. Want to learn more about 2024 N Kentucky Street? Do you have questions about finding other Single Family real estate for sale in Arlington? You can browse all Arlington real estate or contact a Coldwell Banker agent to request more information.