This is a carousel with tiles that activate property listing cards. Use the previous and next buttons to navigate.
1/1
$899,000
This is a carousel with tiles that activate property listing cards. Use the previous and next buttons to navigate.
1/1
Property Description
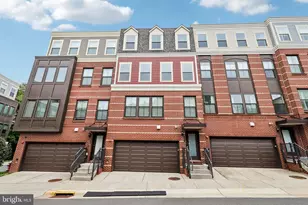
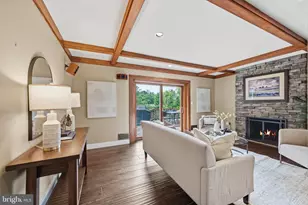
Beautifully updated in highly desirable Douglas Park, this exceptional 4-bedroom, 2.5 bath home blends timeless Arlington charm with today's most desirable upgrades and modern conveniences. Thoughtfully renovated for today's lifestyle, the home features a stunning brand new kitchen completed in 2024 with stylish finishes, updated cabinetry, and modern design details perfect for everyday living and entertaining alike. The main level offers a welcoming living room with fireplace, spacious dining area, two generously sized bedrooms, a beautifully updated full bath (2021), and a newly renovated half bath completed in (2024). Upstairs, the sun-filled loft bedroom provides a peaceful retreat with abundant natural light and flexible living space. The finished lower level expands the home's versatility with additional recreation space, a full bath, and an additional bedroom featuring a brand new egress window (2024). Outdoor living is equally impressive with a tranquil, fully fenced backyard (2023) featuring a gorgeous flagstone patio and wood pergola (2023). It's truly the perfect setting for relaxing or entertaining. Additional major updates include a new HVAC system (2024), hardwood floors (2021), roof (2020), windows (2020), HardiePlank siding (2020), flagstone front stoop (2021), fresh paint (2024). As a bonus, R-6 Zoning adds exciting long-term potential. Ideally located just moments from the heart of Shirlington, enjoy unbeatable access to 4 Mile Run trails, parks, dining, shopping, I-395, and commuter routes. A rare opportunity to own a beautifully updated home in one of Arlington's most desirable neighborhoods. this is a must-see!
Full Property Details
Full Property Details for 2113 S Randolph St
General
- Sold For: $899,000
- Taxes: $7,670 (2025)
- Status: Closed
- Type: Single Family
- Source: BrightMLSMidAtlantic
- MLS ID: VAAR2073352
- Added to Site: 104 day(s) ago
Interior
- Interior Features: Bathroom - Tub Shower, Bathroom - Walk-In Shower, Entry Level Bedroom, Upgraded Countertops, Wood Floors
- Fireplace: Yes
- Number of Fireplaces: 1
- Appliances: Built-In Microwave, Dishwasher, Disposal, Dryer, Oven/Range - Gas, Refrigerator, Stainless Steel Appliances, Washer, Water Heater
- Flooring: Hardwood, Carpet
Rooms
Bathrooms
- Total Bathrooms: 3
- Full Bathrooms: 2
- Half Bathrooms: 1
- Main Floor Baths: 2
- Main - Full Baths: 1
- Main - 1/2 Baths: 1
- Lower Floor Baths: 1
- Lower - Full Baths: 1
Bedrooms
- Total Bedrooms: 4
- Bedrooms Upper: 1
- Bedrooms Lower: 1
- Bedrooms Main & Up: 2
Other Rooms
- Laundry: Basement
Parking
- Total Spaces: 2
- Parking Features: Electric Vehicle Charging Station(s)
- Parking Type: Driveway
Location
- County: ARLINGTON
- Subdivision: DOUGLAS PARK
- Driving Directions: See Google Maps
School Information
- School District: Arlington County Public Schools
Heating & Cooling
- Central air: Yes
- Cooling Type: Central A/C
- Cooling Fuel: Electric
- Heating Type: Forced Air
- Heating Fuel: Natural Gas
- Water Heater: Natural Gas
Utilities
- Sewer: Public Sewer
- Water: Public
Structural Information
- Architectural Style: Cape Cod
- Structure Type: Detached
- Construction: Brick, HardiPlank Type
- Basement: Yes
- Basement Desc.: Daylight, Full, Interior Access, Windows, Partially Finished
- Foundation: Slab
- Stories Description: Lower 1, Main, Upper 1
- Square Feet: 1,969
- Sq. Ft. Source: Estimated
- Living Area: 1,969 Sq. Ft.
- Finished Above Grnd: 1,197 Sq. Ft.
- Finished Below Grnd: 772 Sq. Ft.
- Year Built: 1946
- Year Built Source: Assessor
- Property Condition: Excellent
Unit Information
Unit 1
- Bathrooms-Lower: 1
- Bedrooms-Lower: 1
Lot Features
- Lot Size (Acres): 0.11
- Lot Size (Sq. Ft.): 5,000
- Lot Size Source: Assessor
- Zoning: R-6
Financial Considerations
- Price Per Sq. Ft.: $751.04
- Assessment Year: 2025
- City/TownTax Freq: Annually
- County Tax: $7,670
- County Tax Freq: Annually
- Tax w/Assessment: $742,500
- Tax Amount: $7,670
- Tax Year: 2025
- Terms: Standard Sale
- Tax Total Finished Sq. Ft.: 1004
Disclosures and Reports
- Ownership: Fee Simple
- Lot Number: 63
Get Pre-Approved Today
Schools
Schools serving 2113 S Randolph St
School District:Arlington County Public Schools
| Name | Grades | Distance |
|---|---|---|
Dr. Charles R. Drew Elementary 3500 23rd Street South, Arlington, VA 22206 | PK-5 | 0.4 mi |
Jefferson Middle School 125 South Old Glebe Road, Arlington, VA 22204 | 6-8 | 1.5 mi |
Wakefield High School 1325 S. Dinwiddie Street, Arlington, VA 22206 | 9-12 | 0.9 mi |
Disclaimer:
School attendance boundaries provided by ATTOM Data Solutions and are for reference only. Contact the school directly to verify enrollment eligibility.
Price & Sales History for 2113 S Randolph St
Date
Details
Price
Change
Source
7/27/2026
Sold
$899,000
—
MLS
5/14/2026
Listed
$899,000
—
MLS
Disclaimer: Historical sales information is derived from public records provided by the county offices. Information is not guaranteed and should be independently verified.
2113 S Randolph Street, Arlington, VA 22204 (MLS# VAAR2073352) is a Single Family property that was sold at $899,000 on July 27, 2026. This property was listed by Courtney Draper from our Alexandria Office.Want to learn more about 2113 S Randolph Street? Do you have questions about finding other Single Family real estate for sale in Arlington? You can browse all Arlington real estate or contact a Coldwell Banker agent to request more information.