This is a carousel with tiles that activate property listing cards. Use the previous and next buttons to navigate.
1/1
$830,000
This is a carousel with tiles that activate property listing cards. Use the previous and next buttons to navigate.
1/1
Property Description
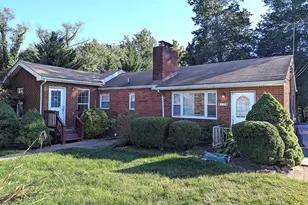
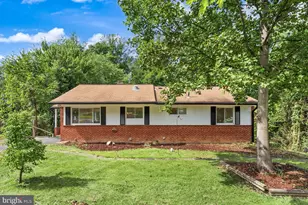
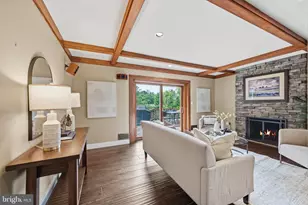
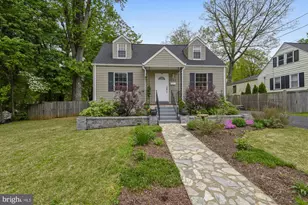
Don't miss this exceptional opportunity to own a home in Arlington at a great price. This expanded classic Cape Cod boasts a charming front porch that welcomes you into an airy, sunlit main level. The gracious living and family rooms provide an ideal setting for gatherings with family and friends, offering the perfect backdrop for making lasting memories. On crisp spring evenings, the inviting fireplace creates a warm and welcoming ambiance. Step outside to enjoy the fresh air from your roofed deck or embrace your green thumb in the fenced backyard-perfect for cultivating flowers or a vegetable garden. This outdoor space is designed for both relaxation and entertaining, promising wonderful experiences throughout the warmer months. The fully finished basement provides ample room for extended family, guests, or in-laws, featuring bedrooms, a recreation area, flexible space, and direct access to the backyard. A spacious driveway offers plenty of parking for multiple vehicles. Located in the sought-after Douglass Park neighborhood, just a short stroll from parks, grocery stores, restaurants, shops, and a variety of other amenities. With only a few lights to Metro, the Pentagon, downtown DC, Reagan National Airport, and major routes including 395, 95, and 66, this home offers unparalleled convenience. Schedule your visit today and experience all this property has to offer.
Full Property Details
Full Property Details for 1721 S Monroe Street S
General
- Sold For: $830,000
- Taxes: $8,520 (2025)
- Status: Closed
- Type: Single Family
- Source: BrightMLSMidAtlantic
- MLS ID: VAAR2069188
- Added to Site: 118 day(s) ago
Interior
- Rooms/Areas: Living Room, Dining Room, Bedroom 2, Bedroom 3, Bedroom 4, Bedroom 5, Kitchen, Game Room, Family Room, Bedroom 1, Study, Office, Recreation Room, Bathroom 1, Bathroom 2, Bathroom 3
- Interior Features: Bathroom - Tub Shower, Breakfast Area, Carpet, Ceiling Fan(s), Chair Railings, Crown Moldings, Dining Area, Entry Level Bedroom, Floor Plan - Open, Floor Plan - Traditional, Kitchen - Table Space, Recessed Lighting
- Appliances: Disposal, Dryer, Exhaust Fan, Icemaker, Refrigerator, Washer, Cooktop, Dryer - Front Loading
- Flooring: Wood, Carpet, Ceramic Tile, Laminated
Rooms
Bathrooms
- Total Bathrooms: 3
- Full Bathrooms: 3
- Upper Floor Baths: 1
- Upper - Full Baths: 1
- Main Floor Baths: 1
- Main - Full Baths: 1
- Lower Floor Baths: 1
- Lower - Full Baths: 1
Bedrooms
- Total Bedrooms: 5
- Bedrooms Upper: 3
- Bedrooms Lower: 2
Other Rooms
- Laundry: Has Laundry, Hookup, Main Floor
Additional Information
- Security/Safety: Electric Alarm
Exterior
- Exterior Features: Secure Storage
- Porch/Patio/Deck: Patio(s), Porch(es)
Parking
- Garage: Yes
- Garage Spaces: 1
- Total Spaces: 7
- Parking Features: Concrete Driveway, Asphalt Driveway
- Parking Type: Detached Garage, Driveway
- Garage Description: Covered Parking, Garage - Front Entry, Garage Door Opener, Additional Storage Area
Location
- County: ARLINGTON
- Subdivision: DOUGLAS PARK
- Driving Directions: From 395, North on Glebe Rd., left on 16th St., Left on Monroe to house on left.
School Information
- School District: Arlington County Public Schools
- Elementary School: Randolph
- Middle School: Jefferson
- High School: Wakefield
Heating & Cooling
- Central air: Yes
- Cooling Type: Central A/C
- Cooling Fuel: Electric
- Heating Type: Forced Air
- Heating Fuel: Natural Gas
- Water Heater: Natural Gas
Utilities
- Sewer: Public Sewer
- Water: Public
- Utility Description: Electric Available, Above Ground, Cable TV Available, Natural Gas Available, Phone Available, Sewer Available, Water Available, Cable TV, Multiple Phone Lines
Structural Information
- Architectural Style: Cape Cod
- Structure Type: Detached
- Construction: Vinyl Siding
- Basement: Yes
- Basement Entrance: Yes
- Basement Desc.: Other, Daylight, Partial, Connecting Stairway, Full, Fully Finished, Heated, Improved, Interior Access, Outside Entrance, Rear Entrance, Sump Pump, Walkout Stairs, Windows
- Foundation: Permanent, Block
- Roof: Shingle
- Walls/Ceilings: Dry Wall
- Windows: Double Pane
- Doors: Insulated, Double Entry, Six Panel
- Stories Description: Lower 1, Main, Upper 1
- Square Feet: 2,790
- Sq. Ft. Source: Estimated
- Living Area: 2,790 Sq. Ft.
- Finished Above Grnd: 2,062 Sq. Ft.
- Finished Below Grnd: 728 Sq. Ft.
- Year Built: 1941
- Year Built Source: Assessor
- Property Condition: Very Good
Unit Information
Unit 1
- Bathrooms-Lower: 1
- Bedrooms-Lower: 2
Additional Structures
- Other Structures: Garage(s)
Lot Features
- Property View: Garden/Lawn, Street
- Lot Size (Acres): 0.13
- Lot Size (Sq. Ft.): 5,743
- Lot Size Source: Assessor
- Street/Road Desc.: Black Top, Paved, Access - On Grade
- Zoning: R-6
- Lot Description: Cleared, Front Yard, Landscaping, Level, Private, Rear Yard, Year Round Access
- Fencing (Description): Rear
Financial Considerations
- Price Per Sq. Ft.: $411.74
- Assessment Year: 2025
- City/TownTax Freq: Annually
- County Tax: $8,520
- County Tax Freq: Annually
- Tax w/Assessment: $824,800
- Tax Amount: $8,520
- Tax Year: 2025
- Terms: Standard Sale
Disclosures and Reports
- Ownership: Fee Simple
- Lot Number: F
Get Pre-Approved Today
Schools
Schools serving 1721 S Monroe Street S
School District:Arlington County Public Schools
| Name | Grades | Distance |
|---|---|---|
Randolph Elementary School, Arlington, VA 1306 South Quincy Street, Arlington, VA 22204 | PK-5 | 0.5 mi |
Jefferson Middle School 125 South Old Glebe Road, Arlington, VA 22204 | 6-8 | 1.2 mi |
Wakefield High School 1325 S. Dinwiddie Street, Arlington, VA 22206 | 9-12 | 1.2 mi |
Disclaimer:
School attendance boundaries provided by ATTOM Data Solutions and are for reference only. Contact the school directly to verify enrollment eligibility.
Price & Sales History for 1721 S Monroe Street S
Date
Details
Price
Change
Source
6/05/2026
Sold
$830,000
-2.24%
MLS
4/22/2026
Price Reduced
$849,000
-5.23%
MLS
3/19/2026
Listed
$895,900
—
MLS
Disclaimer: Historical sales information is derived from public records provided by the county offices. Information is not guaranteed and should be independently verified.
1721 S Monroe Street S, Arlington, VA 22204 (MLS# VAAR2069188) is a Single Family property that was sold at $830,000 on June 05, 2026. This property was listed by Jorge Alas from our Alexandria Office.Want to learn more about 1721 S Monroe Street S? Do you have questions about finding other Single Family real estate for sale in Arlington? You can browse all Arlington real estate or contact a Coldwell Banker agent to request more information.