This is a carousel with tiles that activate property listing cards. Use the previous and next buttons to navigate.
1/1
$4,500
This is a carousel with tiles that activate property listing cards. Use the previous and next buttons to navigate.
1/1
Property Description
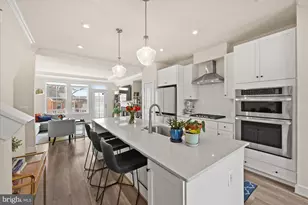
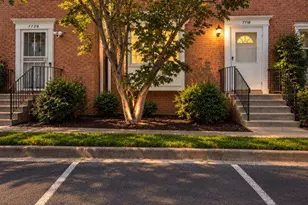
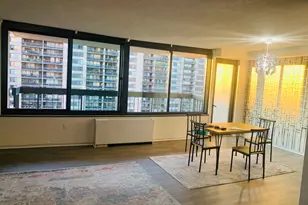
This residence is part of the exquisite, high-end townhouse community - Townes at South Glebe, cherished for its stylish architecture look and its ideal Arlington location. This spacious 4 bedroom, 4 ½ bathroom residence with 2,100 square feet of living space has a functional open floor plan with a designer's feel throughout, while boasting great natural light from large windows, high-ceilings, gleaming wide-plank wood floors, recessed lighting, gas fireplace with mantel, expansive living and dining areas perfect for relaxing and entertaining, along with the convenience of a main level powder-room and a rear balcony. The gourmet kitchen features a large island, granite counters, stainless steel appliances and an abundance of fine cabinetry for endless storage options. Each of the upper floor bedrooms has its own bathroom, walk-in closet and the convenience of a nearby laundry with full-size washer/dryer. The uppermost bedroom has access to an exterior rooftop terrace perfect for private, daytime relaxation and star gazing at night. The 2-car garage and security system with exterior cameras completes this offering. This residence has a very special location, being near route 395, providing easy access to Washington DC, Alexandria, National Airport, Amazon HQ2, Pentagon City and many other sought-after locations. It's also just a short distance to a wonderful array of fine shops, restaurants, theaters and parks.
Full Property Details
Full Property Details for 2236 S Glebe Rd
General
- Rent: $4,500
- Status: Closed
- Type: Townhouse
- Source: BrightMLSMidAtlantic
- MLS ID: VAAR2077398
- Added to Site: 69 day(s) ago
Rental Information
- Max. Lease (Mths): 24
- Min. Lease (Mths): 12
Interior
- Interior Features: Floor Plan - Open, Kitchen - Gourmet, Kitchen - Island, Walk-in Closet(s), Bathroom - Walk-In Shower, Crown Moldings, Entry Level Bedroom, Recessed Lighting
- Fireplace: Yes
- Number of Fireplaces: 1
- Fireplace(s): Gas/Propane, Mantel(s)
- Appliances: Stainless Steel Appliances, Cooktop, Oven - Wall, Built-In Microwave, Dishwasher, Disposal, Refrigerator, Icemaker, Washer - Front Loading, Dryer - Front Loading
Rooms
Bathrooms
- Total Bathrooms: 5
- Full Bathrooms: 4
- Half Bathrooms: 1
- Main Floor Baths: 5
- Main - Full Baths: 4
- Main - 1/2 Baths: 1
Bedrooms
- Total Bedrooms: 4
- Bedrooms Main & Up: 4
Other Rooms
- Laundry: Upper Floor, Washer In Unit, Dryer In Unit
Additional Information
- Security/Safety: Security System, Exterior Cameras, Smoke Detector
Exterior
- Exterior Features: Roof Deck
- Porch/Patio/Deck: Deck(s)
Parking
- Garage: Yes
- Garage Spaces: 2
- Total Spaces: 4
- Parking Type: Attached Garage, Driveway
- Garage Description: Garage - Rear Entry, Garage Door Opener
Location
- County: ARLINGTON
- Subdivision: TOWNES AT SOUTH GLEBE
- Driving Directions: Use GPS
School Information
- School District: Arlington County Public Schools
Community
- Association: Yes
- Assoc. Name: TOWNES AT SOUTH GLEBE
- Pets Allowed: Yes
- Pets: Case by Case Basis
Heating & Cooling
- Central air: Yes
- Cooling Type: Central A/C
- Cooling Fuel: Electric
- Heating Type: Forced Air
- Heating Fuel: Natural Gas
- Water Heater: Natural Gas
Utilities
- Sewer: Public Sewer
- Water: Public
Structural Information
- Architectural Style: Colonial
- Structure Type: Interior Row/Townhouse
- Construction: Brick, Aluminum Siding
- Foundation: Block
- Stories Description: Main
- Square Feet: 2,100
- Sq. Ft. Source: Estimated
- Living Area: 2,100 Sq. Ft.
- Finished Above Grnd: 2,100 Sq. Ft.
- Year Built: 2021
- Year Built Source: Assessor
- Property Condition: Excellent
Lot Features
- Lot Size (Acres): 0.03
- Lot Size (Sq. Ft.): 1,404
- Lot Size Source: Assessor
- Zoning: RESIDENTIAL
Financial Considerations
- Price Per Sq. Ft.: $2.36
- Application Fee: $50
- Security Deposit: $4,950
- Owner Pays: Association Fees
- Tenant Pays: Utilities - All
- Tax Total Finished Sq. Ft.: 2070
Disclosures and Reports
- Ownership: Other
Listed by Samson Properties, Stephen Philip Tees
Sold by Pearson Smith Realty, LLC, Abigail McBride

Schools
Schools serving 2236 S Glebe Rd
School District:Arlington County Public Schools
| Name | Grades | Distance |
|---|---|---|
Dr. Charles R. Drew Elementary 3500 23rd Street South, Arlington, VA 22206 | PK-5 | 0.2 mi |
Gunston Middle School 2700 South Lang Street, Arlington, VA 22206 | 6-8 | 0.7 mi |
Wakefield High School 1325 S. Dinwiddie Street, Arlington, VA 22206 | 9-12 | 1.6 mi |
Disclaimer:
School attendance boundaries provided by ATTOM Data Solutions and are for reference only. Contact the school directly to verify enrollment eligibility.
Price History for 2236 S Glebe Rd
Date
Details
Price
Change
Source
8/15/2026
Sold
$4,500
-9.09%
MLS
7/30/2026
Listed
$4,950
—
MLS
Disclaimer: Historical sales information is derived from public records provided by the county offices. Information is not guaranteed and should be independently verified.
2236 S Glebe Road, Arlington, VA 22204 (MLS# VAAR2077398) is a Townhouse property that was sold at $4,500 on August 15, 2026. Want to learn more about 2236 S Glebe Road? Do you have questions about finding other real estate for sale or rent in Arlington? You can browse all Arlington rentals or contact a Coldwell Banker agent to request more information.