This is a carousel with tiles that activate property listing cards. Use the previous and next buttons to navigate.
1/1
$7,420
This is a carousel with tiles that activate property listing cards. Use the previous and next buttons to navigate.
1/1
Property Description
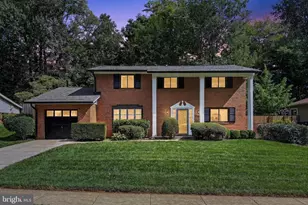
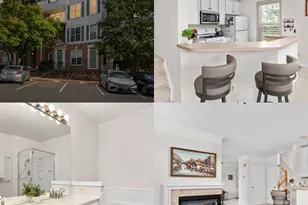
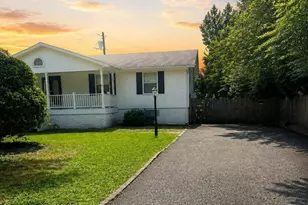
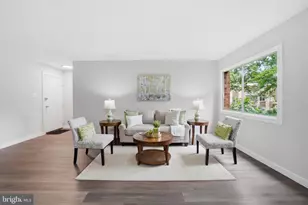
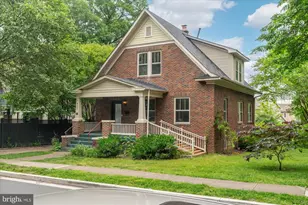
Luxury Executive Furnished Rental | Corporate Housing | Ideal for Relocation & Extended Stay Experience upscale living in this beautifully furnished executive rental, perfectly suited for corporate housing, relocation clients, diplomats, and extended-stay professionals seeking a turnkey home in Northern Virginia. Designed for comfort and flexibility, this luxury furnished home offers a seamless, move-in ready experience with all utilities included, high-speed WiFi and cable, making it ideal for mid-term and long-term furnished rental needs. The home features a spacious and functional layout with three bedrooms on the upper level, including a primary suite with a large private full bathroom, plus an additional full bathroom upstairs. The main level offers a versatile fourth bedroom or private office, along with a full bathroom, ideal for guests or remote work. An extra-large sunroom provides a bright and inviting space for dining and relaxation, complete with a high-top table, chairs, and comfortable seating. The home is fully furnished and equipped to comfortably accommodate up to eight occupants. The fully equipped gourmet kitchen includes Maytag stainless steel appliances, gas stove, oven, refrigerator, dishwasher, microwave, and complete cookware, including pots and pans, dishware, glassware, baking items, coffee maker, toaster oven, and blender. The living area features a 50-inch HDTV with cable, indoor fireplace, and a comfortable setting for everyday living. Bedrooms are furnished, and the home includes in-unit washer and dryer, ample storage, and a dedicated workspace. This turnkey furnished rental includes all indoor and outdoor furniture, window treatments, linens, towels, pillows, blankets, hair dryers, iron and ironing board, vacuum, and a variety of books, travel guides, maps, and children's books and toys. Enjoy a private outdoor setting with backyard seating, a Weber gas grill, and a gas fire pit, perfect for entertaining or relaxing. All utilities are included, including cable TV, high-speed internet, gas, electricity, heating, air conditioning, water, sewer, trash service, monthly professional cleaning, yard maintenance, and outdoor pest control. All furnishings, housewares, and amenities are provided and configured to accommodate up to eight occupants. Additional housekeeping services are available for an additional fee upon request. Conveniently located just minutes from Washington, D.C., this executive rental offers quick and easy access to all government offices, major employers, and top hospitals, in both northern VA and Washington DC, making it ideal for temporary housing, corporate assignments, insurance placements, or families seeking high-quality relocation housing in Northern Virginia.
Full Property Details
Full Property Details for 236 N Cleveland St
General
- Rent: $7,420
- Status: Closed
- Type: Single Family
- Source: BrightMLSMidAtlantic
- MLS ID: VAAR2070634
- Added to Site: 64 day(s) ago
Rental Information
- Max. Lease (Mths): 24
- Min. Lease (Mths): 3
- Rent Includes: Cable TV, Electricity, Full Maintenance, Furnished, Gas, Grounds Maintenance, Heat, Internet, Lawn Service, Linens/Utensils, Maid Service, Parking, Pest Control, Sewer, Taxes, Trash Removal, Water
Interior
- Number of Rooms: 12
- Rooms/Areas: Living Room, Dining Room, Primary Bedroom, Bedroom 2, Bedroom 3, Bedroom 4, Kitchen, Game Room, Breakfast Room, Laundry, Utility Room
- Interior Features: Combination Kitchen/Dining, Combination Kitchen/Living, Dining Area, Primary Bath(s), Crown Moldings, Window Treatments, Entry Level Bedroom, Upgraded Countertops, Wood Floors, Floor Plan - Open
- Fireplace: Yes
- Number of Fireplaces: 1
- Fireplace(s): Mantel(s)
- Appliances: Washer/Dryer Hookups Only, Dishwasher, Disposal, Microwave, Oven - Self Cleaning, Oven/Range - Gas, Range Hood, Refrigerator
- Furnished: Yes
- Flooring: Carpet, Ceramic Tile, Wood
Rooms
Bedrooms
- Total Bedrooms: 4
- Bedrooms Upper: 3
- Bedrooms Main & Up: 1
Other Rooms
- Laundry: Has Laundry, Dryer In Unit, Upper Floor, Washer In Unit
Additional Information
- Security/Safety: Smoke Detector
Exterior
- Porch/Patio/Deck: Porch(es), Screened
Parking
- Garage: Yes
- Garage Spaces: 1
- Total Spaces: 2
- Parking Features: Concrete Driveway, Free
- Parking Type: Off Street, On Street, Attached Garage
- Garage Description: Additional Storage Area, Garage - Front Entry, Garage Door Opener, Inside Access
Location
- County: ARLINGTON
- Subdivision: CLARENDON
- Driving Directions: Use GPS.
School Information
- School District: Arlington County Public Schools
- Elementary School: Long Branch
- Middle School: Jefferson
- High School: Washington Lee
Community
- Pets Allowed: Yes
- Pets: Case by Case Basis
Heating & Cooling
- Central air: Yes
- Cooling Type: Central A/C
- Cooling Fuel: Electric
- Heating Type: Forced Air
- Heating Fuel: Natural Gas
- Water Heater: Natural Gas
Utilities
- Sewer: Public Sewer
- Water: Public
- Utility Description: Cable TV Available
Structural Information
- Architectural Style: Colonial
- Structure Type: Detached
- Construction: Brick Veneer
- Basement: Yes
- Basement Desc.: Connecting Stairway, Sump Pump, Fully Finished, Garage Access, Interior Access, Windows
- Foundation: Permanent
- Roof: Shingle
- Walls/Ceilings: Vaulted Ceilings
- Doors: Storm, Insulated
- Stories/Levels: 3
- Stories Description: Lower 1, Main, Upper 1
- Square Feet: 2,604
- Sq. Ft. Source: Estimated
- Living Area: 2,604 Sq. Ft.
- Finished Above Grnd: 2,100 Sq. Ft.
- Finished Below Grnd: 504 Sq. Ft.
- Year Built: 1937
- Year Built Source: Assessor
- Property Condition: Excellent
Additional Structures
- Other Structures: Shed
Lot Features
- Lot Size (Acres): 0.17
- Lot Size (Sq. Ft.): 7,200
- Lot Size Source: Assessor
- Zoning: R-5
- Lot Description: Landscaping
Green Features
- Water Conservation: Low-Flow Fixtures
Financial Considerations
- Price Per Sq. Ft.: $3.33
- Security Deposit: $7,000
- Pet Deposit: $500
- Pre-Paid Lst Mth Rnt: $1
- Owner Pays: All Utilities, Internet, Lawn/Shrub Care, Management
- Tax Total Finished Sq. Ft.: 1841
Disclosures and Reports
- Ownership: Other
- Inclusions: It's furnished, all inclusive house. All the furniture, utilities, lawn and yard care, and once a month house cleaning is included.
Schools
Schools serving 236 N Cleveland St
School District:Arlington County Public Schools
| Name | Grades | Distance |
|---|---|---|
Long Branch Elementary School 33 North Fillmore Street, Arlington, VA 22201 | PK-5 | 0.2 mi |
Jefferson Middle School 125 South Old Glebe Road, Arlington, VA 22204 | 6-8 | 0.7 mi |
Washington Liberty High School 1301 North Stafford Street, Arlington, VA 22201 | 9-12 | 1.3 mi |
Disclaimer:
School attendance boundaries provided by ATTOM Data Solutions and are for reference only. Contact the school directly to verify enrollment eligibility.
Price History for 236 N Cleveland St
Date
Details
Price
Change
Source
4/20/2026
Sold
$7,420
6%
MLS
3/27/2026
Listed
$7,000
—
MLS
Disclaimer: Historical sales information is derived from public records provided by the county offices. Information is not guaranteed and should be independently verified.

236 N Cleveland Street, Arlington, VA 22201 (MLS# VAAR2070634) is a Single Family property that was sold at $7,420 on April 20, 2026. This property was sold by Tim Savin from our Fairfax County Regional Office Office.Want to learn more about 236 N Cleveland Street? Do you have questions about finding other real estate for sale or rent in Arlington? You can browse all Arlington rentals or contact a Coldwell Banker agent to request more information.