This is a carousel with tiles that activate property listing cards. Use the previous and next buttons to navigate.
1/1
$475,000
This is a carousel with tiles that activate property listing cards. Use the previous and next buttons to navigate.
1/1
Property Description
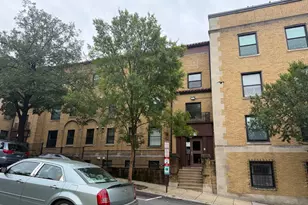
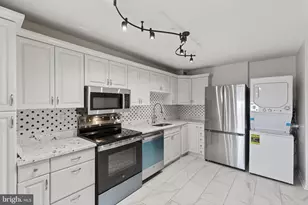
Welcome to this beautifully maintained 3-bedroom, 2-bathroom home offering space, light, and comfort in every room. With inviting private patios in both the front and back, this home is perfect for indoor-outdoor living. The main level features a sun-filled living room with elegant French doors that open to the front patio, creating the perfect space for relaxing or entertaining. The kitchen offers plenty of room for a small dining table and provides easy access to the backyard patio - ideal for summer evenings or morning coffee. The primary bedroom includes a generous walk-in closet and a dedicated dressing area for added convenience. Downstairs, you'll find a second spacious living area - perfect as a family room, media room, or game room - along with two additional bedrooms, a full bathroom, and a washer/dryer unit. Community amenities include access to two swimming pools and tennis courts, offering fun and fitness right outside your door. Conveniently located within walking distance of shops and restaurants, and just steps from a scenic walking trail across the street. Love live theater but not the D.C. crowds? Downtown Shirlington is just a few minutes' walk away, featuring charming boutiques, acclaimed dining, and the renowned Signature Theatre, known for its exceptional performances and vibrant arts scene. To reflect the potential character of this home, it has some virtual staging.. Empty room pictures also attached. Don't miss your chance to make this charming, versatile home your own!
Full Property Details
Full Property Details for 2505 S Walter Reed Dr #A
General
- Sold For: $475,000
- HOA FEE: $723/month
- Taxes: $5,079 (2024)
- Status: Closed
- Type: Condo
- Source: BrightMLSMidAtlantic
- MLS ID: VAAR2059346
- Added to Site: 395 day(s) ago
Interior
- Number of Rooms: 8
- Appliances: Refrigerator, Dishwasher, Stove, Washer/Dryer Stacked
Rooms
Bathrooms
- Total Bathrooms: 2
- Full Bathrooms: 2
- Main Floor Baths: 1
- Main - Full Baths: 1
- Lower Floor Baths: 1
- Lower - Full Baths: 1
Bedrooms
- Total Bedrooms: 3
- Bedrooms Lower: 2
- Bedrooms Main & Up: 1
Other Rooms
- Laundry: Washer In Unit, Dryer In Unit
Additional Information
- Shared Amenities: Pool - Outdoor, Tennis Courts
- Shared Pool: Yes
- Pool: Yes
Parking
- Total Spaces: 2
- Parking Features: Paved Parking
- Parking Type: Parking Lot
Location
- County: ARLINGTON
- Subdivision: THE ARLINGTON
- Building Name: THE ARLINGTON
- Cross Streets: King Street
- Driving Directions: See GPS. Park in the lot next to the building, in a space marked with an "S".
- City Limits: Yes
School Information
- School District: Arlington County Public Schools
- Elementary School: Claremont
- Middle School: Gunston
- High School: Wakefield
Community
- Assoc. Fees Include: All Ground Fee, Water, Common Area Maintenance, Ext Bldg Maint, Gas, Pool(s), Management
- Pets Allowed: Yes
- Pets: No Pet Restrictions
Heating & Cooling
- Central air: Yes
- Cooling Type: Central A/C
- Heating Type: Forced Air
- Heating Fuel: Electric
- Water Heater: Multi-tank
Utilities
- Sewer: Public Sewer
- Water: Public
Structural Information
- Architectural Style: Unit/Flat
- Structure Type: Garden 1 - 4 Floors
- Construction: Brick
- Basement: Yes
- Basement Desc.: Fully Finished
- Roof: Shingle
- Common Walls: 2+ Common Walls
- Entry Floor Number: 1
- Stories Description: Lower 1, Main
- Square Feet: 1,576
- Sq. Ft. Source: Assessor
- Living Area: 1,576 Sq. Ft.
- Finished Above Grnd: 1,576 Sq. Ft.
- Year Built: 1942
- Year Built Source: Estimated
- Property Condition: Very Good
Unit Information
- Unit Floor in Bldg.: 2
Unit 1
- Bathrooms-Lower: 1
- Bedrooms-Lower: 2
Lot Features
- Zoning: RA14-26
Financial Considerations
- Price Per Sq. Ft.: $317.2
- Condo Fee: $723
- Condo Fee Freq: Monthly
- Assessment Year: 2026
- City/TownTax Freq: Annually
- County Tax: $5,079
- County Tax Freq: Annually
- Tax w/Assessment: $510,400
- Tax Amount: $5,079
- Tax Year: 2024
- Terms: Standard Sale
- Tax Total Finished Sq. Ft.: 1576
Disclosures and Reports
- Ownership: Condominium
- Condo: Yes
- Inclusions: Ceiling fan; Washer/Dryer unit; Dishwasher; Sink Garbage Disposal; Refrigerator/Freezer unit;Electric Stove/Range; Central A/C; Window Blinds
Listed by National Realty, LLC, Colleen Marin Sabo
Sold by Keller Williams Realty, Janet L Gresh

Get Pre-Approved Today
Schools
Schools serving 2505 S Walter Reed Dr #A
School District:Arlington County Public Schools
| Name | Grades | Distance |
|---|---|---|
Abingdon Elementary School, Arlington, VA 3035 South Abingdon Street, Arlington, VA 22206 | PK-5 | 0.4 mi |
Gunston Middle School 2700 South Lang Street, Arlington, VA 22206 | 6-8 | 1.6 mi |
Wakefield High School 1325 S. Dinwiddie Street, Arlington, VA 22206 | 9-12 | 0.7 mi |
Disclaimer:
School attendance boundaries provided by ATTOM Data Solutions and are for reference only. Contact the school directly to verify enrollment eligibility.
Price & Sales History for 2505 S Walter Reed Dr #A
Date
Details
Price
Change
Source
6/24/2026
Sold
$475,000
-4.98%
MLS
5/13/2026
Price Reduced
$499,900
-4.78%
MLS
3/10/2026
Price Reduced
$525,000
-4.55%
MLS
1/05/2026
Price Increased
$550,000
2.82%
MLS
11/05/2025
Price Reduced
$534,900
-2.75%
MLS
10/20/2025
Price Reduced
$550,000
-3.51%
MLS
8/27/2025
Price Reduced
$570,000
-1.72%
MLS
7/15/2025
Listed
$580,000
—
MLS
Disclaimer: Historical sales information is derived from public records provided by the county offices. Information is not guaranteed and should be independently verified.
2505 S Walter Reed Drive #A, Arlington, VA 22206 (MLS# VAAR2059346) is a Condo property that was sold at $475,000 on June 24, 2026. Want to learn more about 2505 S Walter Reed Drive #A? Do you have questions about finding other Condo real estate for sale in Arlington? You can browse all Arlington real estate or contact a Coldwell Banker agent to request more information.