This is a carousel with tiles that activate property listing cards. Use the previous and next buttons to navigate.
1/1
$3,300
This is a carousel with tiles that activate property listing cards. Use the previous and next buttons to navigate.
1/1
Property Description
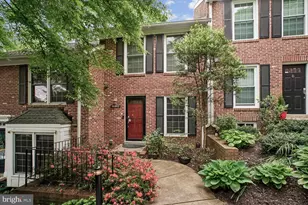
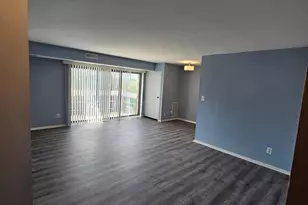
Welcome to Windgate of Arlington, one of the most sought-after communities in the area, known for its charm, convenience, and beautifully maintained surroundings. This updated home at 2528 S Walter Reed Drive is truly move-in ready and offers a layout that works perfectly for both everyday living and entertaining. The main level features an open, inviting space that flows seamlessly into a chef-style kitchen, ideal for hosting family and friends. Step right out onto the back deck, perfect for grilling this summer... think Fourth of July gatherings and easy indoor-outdoor living. Upstairs, you'll find two spacious bedrooms along with a large, conveniently located full bathroom. The lower level adds even more flexibility with a great rec room space, an additional full bedroom and bathroom, and plenty of storage, perfect for guests, a home office, or even visiting family. Location is everything here. You're just minutes from multiple Metro stops and bus lines, making commuting into DC simple. For military and government tenants, you'll have easy access to the Pentagon, Joint Base Myer-Henderson Hall, Fort Belvoir, and other key installations. Windgate itself offers fantastic community amenities, including a pool, tennis courts, and beautifully landscaped grounds. You're also close to Shirlington, Columbia Pike, and Pentagon City, giving you endless options for dining, shopping, and entertainment. This one checks all the boxes... location, layout, and lifestyle.
Full Property Details
Full Property Details for 2528 S Walter Reed Dr #C
General
- Rent: $3,300
- Status: Closed
- Type: Townhouse
- Source: BrightMLSMidAtlantic
- MLS ID: VAAR2072772
- Added to Site: 21 day(s) ago
Rental Information
- Max. Lease (Mths): 24
- Min. Lease (Mths): 12
Interior
- Fireplace: Yes
- Number of Fireplaces: 1
- Fireplace(s): Wood, Mantel(s), Fireplace - Glass Doors, Non-Functioning
- Flooring: Hardwood, Ceramic Tile
Rooms
Bathrooms
- Total Bathrooms: 3
- Full Bathrooms: 2
- Half Bathrooms: 1
- Upper Floor Baths: 1
- Upper - Full Baths: 1
- Main Floor Baths: 1
- Main - 1/2 Baths: 1
- Lower Floor Baths: 1
- Lower - Full Baths: 1
Bedrooms
- Total Bedrooms: 2
- Bedrooms Upper: 2
Other Rooms
- Laundry: Washer In Unit, Dryer In Unit
Additional Information
- Shared Amenities: Common Grounds, Pool - Outdoor, Reserved/Assigned Parking, Swimming Pool, Tennis Courts
- Shared Pool: Yes
- Pool: Yes
Parking
- Parking Features: Permit Included, Private, Surface
- Parking Type: Parking Lot
Location
- County: ARLINGTON
- Subdivision: WINDGATE I
- Building Name: WINDGATE
- Driving Directions: Right off of Walter Reed Drive - Be sure to put South Walter Reed into GPS or you will end up at the wrong location.
School Information
- School District: Arlington County Public Schools
Community
- Assoc. Fees Include: Common Area Maintenance, Insurance, Lawn Care Front, Management, Pool(s), Reserve Funds, Road Maintenance, Sewer, Trash, Water
- Pets Allowed: Yes
- Pets: Case by Case Basis, Number Limit, Pet Addendum/Depos
Heating & Cooling
- Central air: Yes
- Cooling Type: Central A/C
- Cooling Fuel: Electric
- Heating Type: Central, Forced Air
- Heating Fuel: Electric
- Water Heater: Electric
Utilities
- Sewer: Public Sewer
- Water: Public
Structural Information
- Architectural Style: Traditional
- Structure Type: Interior Row/Townhouse
- Construction: Brick
- Basement: Yes
- Basement Desc.: Other
- Foundation: Other
- Stories Description: Lower 1, Main, Upper 1
- Square Feet: 1,734
- Sq. Ft. Source: Estimated
- Living Area: 1,734 Sq. Ft.
- Finished Above Grnd: 1,088 Sq. Ft.
- Finished Below Grnd: 646 Sq. Ft.
- Year Built: 1979
- Year Built Source: Assessor
Unit Information
Unit 1
- Bathrooms-Lower: 1
Lot Features
- Lot Size Source: Assessor
- Zoning: RA14-26
Financial Considerations
- Price Per Sq. Ft.: $3.03
- Application Fee: $65
- Security Deposit: $3,300
- Pet Deposit: $350
- Tax Total Finished Sq. Ft.: 1088
Disclosures and Reports
- Ownership: Other
Listed by Real Property Management Pros, Leesa A Woodbery
Sold by Non Subscribing Office, NON MEMBER

Schools
Schools serving 2528 S Walter Reed Dr #C
School District:Arlington County Public Schools
| Name | Grades | Distance |
|---|---|---|
Abingdon Elementary School, Arlington, VA 3035 South Abingdon Street, Arlington, VA 22206 | PK-5 | 0.5 mi |
Jefferson Middle School 125 South Old Glebe Road, Arlington, VA 22204 | 6-8 | 1.7 mi |
Wakefield High School 1325 S. Dinwiddie Street, Arlington, VA 22206 | 9-12 | 0.6 mi |
Disclaimer:
School attendance boundaries provided by ATTOM Data Solutions and are for reference only. Contact the school directly to verify enrollment eligibility.
Price History for 2528 S Walter Reed Dr #C
Date
Details
Price
Change
Source
5/13/2026
Sold
$3,300
—
MLS
5/09/2026
Listed
$3,300
—
MLS
Disclaimer: Historical sales information is derived from public records provided by the county offices. Information is not guaranteed and should be independently verified.
2528 S Walter Reed Drive #C, Arlington, VA 22206 (MLS# VAAR2072772) is a Townhouse property that was sold at $3,300 on May 13, 2026. Want to learn more about 2528 S Walter Reed Drive #C? Do you have questions about finding other real estate for sale or rent in Arlington? You can browse all Arlington rentals or contact a Coldwell Banker agent to request more information.