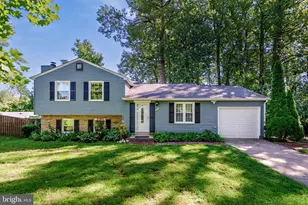
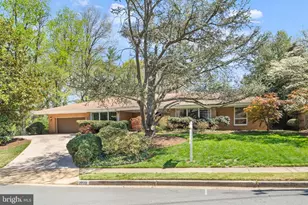
Full Property Details for 2763 N Randolph St
General
- Sold For: $1,825,000
- Taxes: $16,800 (2025)
- Status: Closed
- Type: Single Family
- Source: BrightMLSMidAtlantic
- MLS ID: VAAR2068102
- Added to Site: 177 day(s) ago
Interior
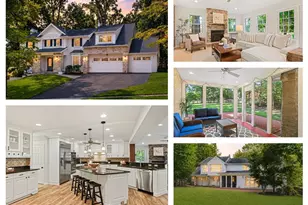
- Rooms/Areas: Living Room, Dining Room, Bedroom 2, Bedroom 3, Bedroom 4, Kitchen, Family Room, Bedroom 1, Exercise Room, Laundry, Office, Recreation Room, Storage Room, Bathroom 1, Bathroom 2, Bathroom 3, Half Bath
- Interior Features: Attic, Bathroom - Stall Shower, Bathroom - Tub Shower, Breakfast Area, Family Room Off Kitchen, Floor Plan - Traditional, Formal/Separate Dining Room, Kitchen - Eat-In, Kitchen - Table Space, Primary Bath(s), Recessed Lighting, Upgraded Countertops, Walk-in Closet(s), Window Treatments, Wood Floors
- Fireplace: Yes
- Number of Fireplaces: 2
- Fireplace(s): Screen
- Appliances: Dishwasher, Disposal, Dryer, Humidifier, Refrigerator, Washer, Cooktop, Water Heater, Range Hood
- Flooring: Ceramic Tile, Wood, Vinyl, Other
Rooms
- Total Bathrooms: 5
- Full Bathrooms: 4
- Half Bathrooms: 1
- Upper Floor Baths: 3
- Upper - Full Baths: 3
- Main Floor Baths: 1
- Main - 1/2 Baths: 1
- Lower Floor Baths: 1
- Lower - Full Baths: 1
- Total Bedrooms: 4
- Bedrooms Upper: 4
- Laundry: Has Laundry, Main Floor, Washer In Unit, Dryer In Unit
Exterior
- Porch/Patio/Deck: Patio(s)
Parking
- Garage: Yes
- Garage Spaces: 2
- Total Spaces: 2
- Parking Features: Asphalt Driveway
- Parking Type: Attached Garage
- Garage Description: Garage Door Opener
Location
- County: ARLINGTON
- Subdivision: DOVER BALMORAL RIVERWOOD
- Cross Streets: N Randolph St and 27th Rd N
- Driving Directions: FR Spout Run, turn onto Lorcom Lane, R on Nellie Custis, R on N Quincy St, L 25th St (changes to N Randolph St) to 2763 on right. Park in street or driveway.
- Location Details: Suburban
School Information
- School District: Arlington County Public Schools
- Elementary School: Taylor
- Middle School: Dorothy Hamm
- High School: Yorktown
Community
- Pets Allowed: Yes
- Pets: No Pet Restrictions
Heating & Cooling
- Central air: Yes
- Cooling Type: Central A/C, Zoned, Attic Fan
- Cooling Fuel: Electric
- Heating Type: Forced Air, Zoned, Humidifier
- Heating Fuel: Electric
- Water Heater: Electric
Utilities
- Sewer: Public Sewer
- Water: Public
Structural Information
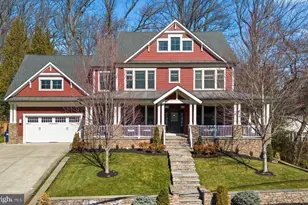
- Architectural Style: Colonial
- Structure Type: Detached
- Construction: Combination
- Basement: Yes
- Basement Desc.: Connecting Stairway
- Foundation: Other
- Roof: Composite, Shingle
- Windows: Double Hung, Screens, Storm
- Doors: French
- Stories Description: Lower 1, Main, Upper 1
- Square Feet: 5,594
- Sq. Ft. Source: Estimated
- Living Area: 5,294 Sq. Ft.
- Finished Above Grnd: 3,994 Sq. Ft.
- Finished Below Grnd: 1,300 Sq. Ft.
- Year Built: 1974
- Year Built Source: Assessor
Unit Information
Lot Features
- Lot Size (Acres): 0.47
- Lot Size (Sq. Ft.): 20,315
- Lot Size Source: Assessor
- Street/Road Desc.: Black Top
- Zoning: R-20
- Lot Description: Landscaping
Financial Considerations
- Price Per Sq. Ft.: $450.43
- Assessment Year: 2025
- City/TownTax Freq: Annually
- County Tax: $16,800
- County Tax Freq: Annually
- Tax w/Assessment: $1,626,300
- Tax Amount: $16,800
- Tax Year: 2025
- Terms: Standard Sale
- Tax Total Finished Sq. Ft.: 3994
Disclosures and Reports
- Ownership: Fee Simple
- Exclusions: furniture and furnishings
- Inclusions: shelving in unfinished part of basement; all gym equipment and TV and mount in the gym area; shelves in family room; dish rack in kitchen
- Section: 11
- Lot Number: 121
Listed by Long & Foster Real Estate, Inc., John A Mentis
Sold by Washington Fine Properties, LLC, William B Prendergast