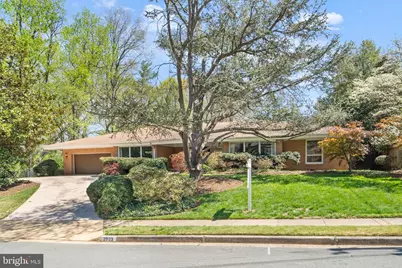
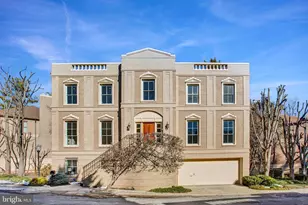
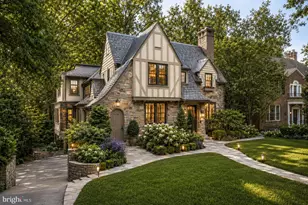
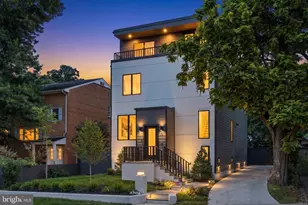
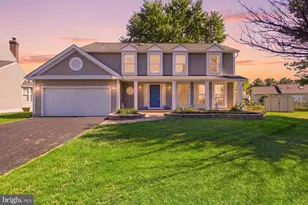
Full Property Details for 2723 N Oakland St
General
- Sold For: $2,035,000
- Taxes: $16,744 (2025)
- Status: Closed
- Type: Single Family
- Source: BrightMLSMidAtlantic
- MLS ID: VAAR2071232
- Added to Site: 181 day(s) ago
Interior
- Number of Rooms: 9
- Rooms/Areas: Bedroom 2, Bedroom 3, Bedroom 4, Bedroom 1, Bathroom 1, Bathroom 2, Bathroom 3, Full Bath, Half Bath
- Interior Features: Attic, Bar, Bathroom - Jetted Tub, Bathroom - Stall Shower, Bathroom - Tub Shower, Bathroom - Walk-In Shower, Built-Ins, Carpet, Dining Area, Elevator, Family Room Off Kitchen, Formal/Separate Dining Room, Recessed Lighting, WhirlPool/HotTub, Wood Floors
- Fireplace: Yes
- Number of Fireplaces: 3
- Fireplace(s): Brick, Double Sided, Fireplace - Glass Doors, Gas/Propane, Electric
- Appliances: Built-In Microwave, Built-In Range, Cooktop, Dishwasher, Disposal, Dryer - Electric, Icemaker, Microwave, Oven - Double, Oven - Wall, Refrigerator, Washer, Water Heater
Rooms
- Total Bathrooms: 5
- Full Bathrooms: 4
- Half Bathrooms: 1
- Main Floor Baths: 4
- Main - Full Baths: 4
- Lower Floor Baths: 1
- Lower - 1/2 Baths: 1
- Total Bedrooms: 4
- Bedrooms Main & Up: 4
Additional Information
- Spa: Yes
- Spa Description: Heated
Exterior
- Exterior Features: Chimney Cap(s), Exterior Lighting, Flood Lights, Gutter System, Sidewalks, Outside Shower
Parking
- Garage: Yes
- Garage Spaces: 2
- Total Spaces: 2
- Parking Type: Attached Garage, Driveway, Off Street, On Street
- Garage Description: Built In, Garage - Front Entry, Garage Door Opener, Inside Access
Location
- County: ARLINGTON
- Subdivision: DOVER BALMORAL RIVERWOOD
- Driving Directions: From Key Bridge, north on GW Parkway, to Spout Run Parkway, right on Lorcom Lane, right Nelly Custis Dr, right on N . Nelson St , left on 27th St N, to right on N Oakland. House is at bottom of cul-de-sac on the right.
School Information
- School District: Arlington County Public Schools
- Elementary School: Taylor
- Middle School: Dorothy Hamm
- High School: Yorktown
Community
- Pets Allowed: Yes
- Pets: No Pet Restrictions
Heating & Cooling
- Central air: Yes
- Cooling Type: Central A/C
- Cooling Fuel: Electric
- Heating Type: Baseboard - Hot Water, Forced Air
- Heating Fuel: Natural Gas, Other
- Water Heater: Natural Gas
Utilities
- Sewer: Public Sewer
- Water: Public
- Utility Description: Natural Gas Available, Electric Available, Water Available
Structural Information
- Architectural Style: Ranch/Rambler
- Structure Type: Detached
- Construction: Brick Veneer
- Basement: Yes
- Basement Entrance: Yes
- Basement Desc.: Fully Finished, Heated, Outside Entrance
- Foundation: Brick/Mortar, Block
- Roof: Asphalt, Composite
- Walls/Ceilings: Dry Wall, Masonry
- Doors: Double Entry, Sliding Glass
- Entry Floor Number: 1
- Elevator(s ): 1
- Stories/Levels: 2
- Stories Description: Lower 1, Main
- Square Feet: 5,626
- Sq. Ft. Source: Estimated
- Living Area: 5,158 Sq. Ft.
- Finished Above Grnd: 2,579 Sq. Ft.
- Finished Below Grnd: 2,579 Sq. Ft.
- Basement Finished: 90%
- Year Built: 1963
- Year Built Source: Estimated
- Property Condition: Good
Unit Information
Lot Features
- Lot Size (Acres): 0.72
- Lot Size (Sq. Ft.): 31,363
- Lot Size Source: Estimated
- Zoning: R-20
- Lot Description: Cul-de-sac, Front Yard, Irregular, Landscaping, Rear Yard
- Fencing (Description): Chain Link, Wood
Financial Considerations
- Price Per Sq. Ft.: $696.01
- Assessment Year: 2025
- County Tax: $16,744
- County Tax Freq: Annually
- Tax w/Assessment: $1,620,900
- Tax Amount: $16,744
- Tax Year: 2025
- Terms: Standard Sale
Disclosures and Reports
- Ownership: Fee Simple
- Section: 2
- Lot Number: 13
Listed by Smart Realty, LLC, John H Dao
Sold by KW Metro Center, Steven J Watson