This is a carousel with tiles that activate property listing cards. Use the previous and next buttons to navigate.
1/1
$515,000
This is a carousel with tiles that activate property listing cards. Use the previous and next buttons to navigate.
1/1
Property Description
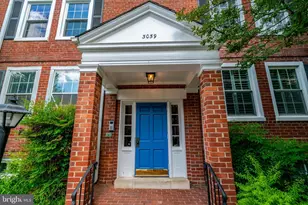
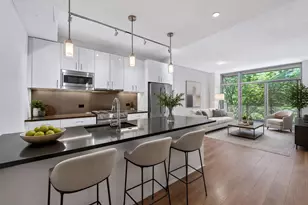
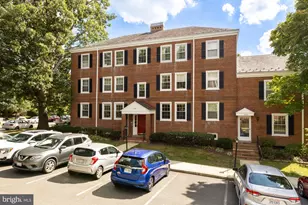
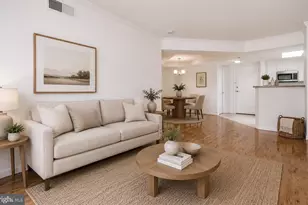
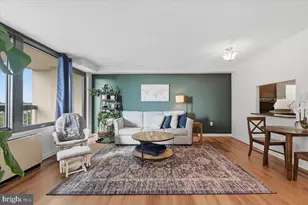
Beautifully updated and rarely available, this spacious Monticello Model in historic Fairlington Villages blends timeless charm with modern style across more than 1,700 square feet of living space. From the moment you step inside, you'll love the rich hardwood floors, natural light, and inviting layout designed for both everyday living and entertaining. The showstopping kitchen has been thoughtfully renovated in 2026 with quartz countertops, stainless steel appliances, and an exposed brick accent wall that adds warmth and character. The main level features a bright living room, dining area, legal bedroom, and full bath. Downstairs, the fully finished lower level offers incredible flexibility with two spacious bonus rooms ideal for a family room, guest space (not a legal bedroom), home office, gym, or creative studio. A second full bath, generous storage, and full-size washer and dryer complete the lower level. Step outside to enjoy a charming balcony overlooking a large fenced backyard perfect for grilling, gardening, relaxing, or entertaining friends and family. Set within one of Arlington's most beloved communities, Fairlington Villages offers beautifully landscaped grounds, pools, tennis courts, and a lifestyle that's hard to match. Just moments from Shirlington Village's restaurants, shops, Harris Teeter, dog park, and commuter routes including I-395, this location offers quick access to DC, the Pentagon, Old Town Alexandria, Tysons, and beyond. A rare combination of space, style, outdoor living, and unbeatable convenience. This is Fairlington living at its best. The condo association is fixing the reverse grading in the next few weeks.
Full Property Details
Full Property Details for 3059 S Buchanan St #A1
General
- Sold For: $515,000
- HOA FEE: $550/month
- Taxes: $5,836 (2025)
- Status: Closed
- Type: Condo
- Source: BrightMLSMidAtlantic
- MLS ID: VAAR2073374
- Added to Site: 84 day(s) ago
Interior
- Interior Features: Bathroom - Tub Shower, Bathroom - Walk-In Shower, Dining Area, Wood Floors
- Appliances: Built-In Microwave, Dryer, Dishwasher, Disposal, Refrigerator, Stove, Washer
Rooms
Bathrooms
- Total Bathrooms: 2
- Full Bathrooms: 2
- Main Floor Baths: 1
- Main - Full Baths: 1
- Lower Floor Baths: 1
- Lower - Full Baths: 1
Bedrooms
- Total Bedrooms: 1
- Bedrooms Main & Up: 1
Other Rooms
- Laundry: Dryer In Unit, Washer In Unit
Additional Information
- Shared Amenities: Common Grounds, Community Center, Pool - Outdoor, Tennis Courts, Tot Lots/Playground
- Shared Pool: Yes
- Pool: Yes
Exterior
- Exterior Features: Sidewalks, Street Lights
- Porch/Patio/Deck: Balcony
Parking
- Assigned Spaces: 1
- Parking Features: Assigned
- Parking Type: On Street, Parking Lot
Location
- County: ARLINGTON
- Subdivision: FAIRLINGTON VILLAGES
- Building Name: FAIRLINGTON VILLAGES
- Cross Streets: 31st Street, South
- Driving Directions: From 395, West on King St, Right on 30th St, Rt on Buchanan to 3059 on your left. Park on Street
- Location Details: Urban
School Information
- School District: Arlington County Public Schools
- Elementary School: Claremont
- Middle School: Gunston
- High School: Wakefield
Community
- Assoc. Fees Include: Common Area Maintenance, Ext Bldg Maint, Management, Road Maintenance, Snow Removal, Sewer, Pool(s), Trash, Water
- Pets Allowed: Yes
- Pets: Cats OK, Dogs OK
Heating & Cooling
- Central air: Yes
- Cooling Type: Central A/C
- Cooling Fuel: Electric
- Heating Type: Central
- Heating Fuel: Electric
- Water Heater: Electric
Utilities
- Sewer: Public Septic, Public Sewer
- Water: Public
- Utility Description: Electric Available
Structural Information
- Architectural Style: Colonial
- Structure Type: Garden 1 - 4 Floors
- Construction: Brick
- Basement: Yes
- Basement Desc.: Fully Finished
- Entry Floor Number: 1
- Stories Description: Lower 1, Main
- Square Feet: 1,712
- Sq. Ft. Source: Estimated
- Living Area: 1,712 Sq. Ft.
- Finished Above Grnd: 1,006 Sq. Ft.
- Finished Below Grnd: 706 Sq. Ft.
- Year Built: 1944
- Year Built Source: Assessor
Unit Information
Unit 1
- Bathrooms-Lower: 1
Lot Features
- Property View: Street
- Zoning: RA14-26
Financial Considerations
- Price Per Sq. Ft.: $526.84
- Condo Fee: $550
- Condo Fee Freq: Monthly
- Assessment Year: 2025
- City/TownTax Freq: Annually
- County Tax: $5,836
- County Tax Freq: Semi-Annually
- Tax w/Assessment: $565,000
- Tax Amount: $5,836
- Tax Year: 2025
- Terms: Standard Sale
- Tax Total Finished Sq. Ft.: 1006
Disclosures and Reports
- Ownership: Condominium
- Condo: Yes
Listed by RE/MAX Allegiance, Michelle Stanko and RE/MAX Allegiance, Deborah Davis
Sold by KW United, James R Becker

Get Pre-Approved Today
Schools
Schools serving 3059 S Buchanan St #A1
School District:Arlington County Public Schools
| Name | Grades | Distance |
|---|---|---|
Abingdon Elementary School, Arlington, VA 3035 South Abingdon Street, Arlington, VA 22206 | PK-5 | 0.2 mi |
Gunston Middle School 2700 South Lang Street, Arlington, VA 22206 | 6-8 | 1.6 mi |
Wakefield High School 1325 S. Dinwiddie Street, Arlington, VA 22206 | 9-12 | 1.1 mi |
Disclaimer:
School attendance boundaries provided by ATTOM Data Solutions and are for reference only. Contact the school directly to verify enrollment eligibility.
Price & Sales History for 3059 S Buchanan St #A1
Date
Details
Price
Change
Source
7/28/2026
Sold
$515,000
-2.83%
MLS
6/03/2026
Listed
$530,000
—
MLS
Disclaimer: Historical sales information is derived from public records provided by the county offices. Information is not guaranteed and should be independently verified.
3059 S Buchanan Street #A1, Arlington, VA 22206 (MLS# VAAR2073374) is a Condo property that was sold at $515,000 on July 28, 2026. Want to learn more about 3059 S Buchanan Street #A1? Do you have questions about finding other Condo real estate for sale in Arlington? You can browse all Arlington real estate or contact a Coldwell Banker agent to request more information.