This is a carousel with tiles that activate property listing cards. Use the previous and next buttons to navigate.
1/1
$544,000
This is a carousel with tiles that activate property listing cards. Use the previous and next buttons to navigate.
1/1
Property Description
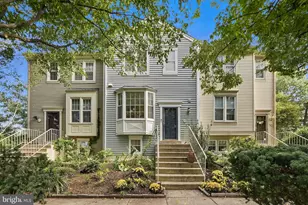
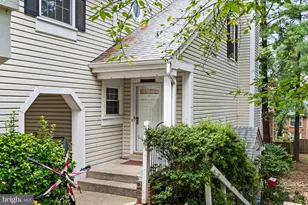
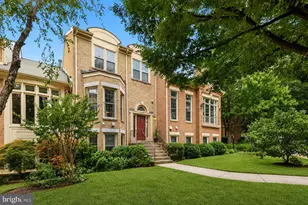
OFFERS ARE DUE MONDAY, JUNE 1 AT 5PM. Run, don't walk to see this beautiful 1400+ sq ft above-grade townhouse-style condo! This commuter's dream is located less than a mile from the Village of Shirlington, two miles from Mark Center, three miles from the Pentagon, and five miles from the DC border - with multiple Metrobus stops only blocks away! Priced well below most comparably sized townhouse-style units in the surrounding Fairlington community, this home stands out. First, all major appliances have been replaced in the last few years - HVAC (2026), hot water heater (2024), refrigerator (2025), induction stove with convection oven (2024), dishwasher (2024), and microwave (2023). Second, the unit has hardwoods throughout with tile, updated cabinetry, and countertops in the kitchen and bathrooms. Third, unlike comparable Fairlington units, this home has a powder room on the main floor - plus two full bathrooms upstairs. Fourth, it has a wood-burning fireplace to enjoy on a cold night as well as tons of storage for all your gear when it warms up. Finally, it's on the side of a hill with two balconies providing views of Shirlington and, on a clear day, the top of the Washington Monument! Seriously, don't miss this opportunity to put down roots in this vibrant community...
Full Property Details
Full Property Details for 2819 Woodrow Street S #3
General
- Sold For: $544,000
- HOA FEE: $657/month
- Taxes: $2,924 (2026)
- Status: Closed
- Type: Townhouse
- Source: BrightMLSMidAtlantic
- MLS ID: VAAR2073638
- Added to Site: 46 day(s) ago
Interior
- Rooms/Areas: Living Room, Dining Room, Primary Bedroom, Bedroom 2, Kitchen, Loft
- Interior Features: Dining Area, Floor Plan - Traditional, Ceiling Fan(s), Window Treatments
- Fireplace: Yes
- Number of Fireplaces: 1
- Appliances: Built-In Microwave, Dishwasher, Disposal, Dryer, Washer, Stove, Refrigerator
Rooms
Bathrooms
- Total Bathrooms: 3
- Full Bathrooms: 2
- Half Bathrooms: 1
- Upper 2 - Full Baths: 1
- Upper Floor Baths: 2
- Upper - Full Baths: 2
- Main Floor Baths: 1
- Main - 1/2 Baths: 1
Bedrooms
- Total Bedrooms: 2
- Bedrooms Upper: 2
Additional Information
- Shared Amenities: Pool - Outdoor
- Shared Pool: Yes
- Pool: Yes
Exterior
- Porch/Patio/Deck: Balcony
Parking
- Parking Type: Parking Lot
Location
- County: ARLINGTON
- Subdivision: COURTBRIDGE
- Driving Directions: FROM 395, EXIT KING ST. W, FIRST RIGHT ON S. 30TH, L ABINGDON ST, R 29TH ST, L WOODROW TO 2819 ON RIGHT.
School Information
- School District: Arlington County Public Schools
- Elementary School: Claremont
- Middle School: Gunston
- High School: Wakefield
Community
- Assoc. Fees Include: Common Area Maintenance, Management, Insurance, Pool(s), Snow Removal, Water
- Pets Allowed: Yes
- Pets: Case by Case Basis
Heating & Cooling
- Central air: Yes
- Cooling Type: Central A/C
- Cooling Fuel: Electric
- Heating Type: Heat Pump(s)
- Heating Fuel: Electric
- Water Heater: Electric
Utilities
- Sewer: Public Sewer
- Water: Public
Structural Information
- Architectural Style: Colonial
- Structure Type: Interior Row/Townhouse
- Model: CHATAM
- Construction: Other
- Foundation: Other
- Stories/Levels: 4
- Stories Description: Main, Upper 1, Upper 2
- Square Feet: 1,410
- Sq. Ft. Source: Estimated
- Living Area: 1,410 Sq. Ft.
- Finished Above Grnd: 1,410 Sq. Ft.
- Year Built: 1982
- Year Built Source: Assessor
Lot Features
- Zoning: RA14-26
Financial Considerations
- Price Per Sq. Ft.: $389.36
- Condo Fee: $657
- Condo Fee Freq: Monthly
- Assessment Year: 2025
- City/TownTax Freq: Annually
- Tax w/Assessment: $550,800
- Tax Amount: $2,924
- Tax Year: 2026
- Terms: Standard Sale
- Tax Total Finished Sq. Ft.: 1410
Disclosures and Reports
- Ownership: Condominium
- Condo: Yes
Listed by Redfin Corporation, Matthew David Ferris
Sold by Taylor Properties, Jennifer Partington

Get Pre-Approved Today
Schools
Schools serving 2819 Woodrow Street S #3
School District:Arlington County Public Schools
| Name | Grades | Distance |
|---|---|---|
Abingdon Elementary School, Arlington, VA 3035 South Abingdon Street, Arlington, VA 22206 | PK-5 | 0.1 mi |
Gunston Middle School 2700 South Lang Street, Arlington, VA 22206 | 6-8 | 1.5 mi |
Wakefield High School 1325 S. Dinwiddie Street, Arlington, VA 22206 | 9-12 | 0.9 mi |
Disclaimer:
School attendance boundaries provided by ATTOM Data Solutions and are for reference only. Contact the school directly to verify enrollment eligibility.
Price & Sales History for 2819 Woodrow Street S #3
Date
Details
Price
Change
Source
6/30/2026
Sold
$544,000
-0.91%
MLS
5/26/2026
Listed
$549,000
—
MLS
Disclaimer: Historical sales information is derived from public records provided by the county offices. Information is not guaranteed and should be independently verified.
2819 Woodrow Street S #3, Arlington, VA 22206 (MLS# VAAR2073638) is a Townhouse property that was sold at $544,000 on June 30, 2026. Want to learn more about 2819 Woodrow Street S #3? Do you have questions about finding other Townhouse real estate for sale in Arlington? You can browse all Arlington real estate or contact a Coldwell Banker agent to request more information.