This is a carousel with tiles that activate property listing cards. Use the previous and next buttons to navigate.
1/1
$600,000
This is a carousel with tiles that activate property listing cards. Use the previous and next buttons to navigate.
1/1
Property Description
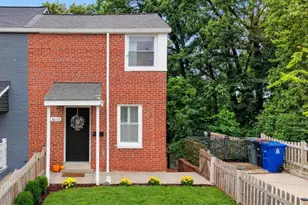
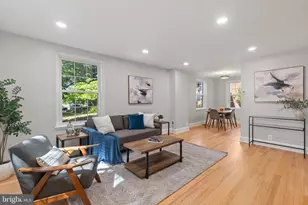
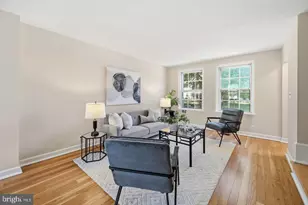
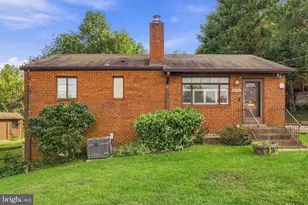
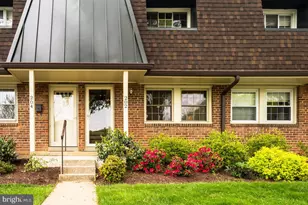
Beautiful 2-bedroom, 2-bathroom Clarendon II townhome nestled in sought-after Fairlington Villages! This desirable end-unit offers added privacy and is filled with natural light throughout. The main level features gleaming hardwood floors, neutral paint, & a spacious living room with recessed lighting - perfect for both relaxing & entertaining. The dining area showcases a stylish industrial light fixture & overlooks the private, fully fenced back patio - ideal for outdoor dining, grilling, or unwinding. The kitchen is both functional & well-appointed with tile flooring, granite countertops, off-white cabinetry, stainless steel appliances, & recessed lighting. Upstairs, the renovated bathroom is beautifully finished with hexagon tile flooring, a stone-topped vanity, a medicine cabinet mirror, & a white subway tile shower with niche & corner shelving & a tub. The spacious & light-filled primary bedroom features recessed lighting, a ceiling fan with overhead lighting, & a large walk-in closet with custom built-ins. The 2nd bedroom offers updated flooring, recessed lighting, & windows on two walls for abundant natural light. A hallway linen closet adds extra convenience & storage. The fully renovated lower level expands the living space with new LVP flooring & recessed lighting throughout the large recreation room & bonus room with a closet - perfect for a guest space, home office, or gym. The updated lower-level bathroom includes tile flooring, a new vanity and light fixture, & a glass-enclosed white subway tile corner shower. A dedicated laundry nook with a full-sized washer & dryer plus overhead shelving completes this thoughtfully designed home. Other home features include a large attic & two reserved/unassigned parking spaces. Fairlington Villages residents enjoy six pools, lighted tennis courts, tot lots/playgrounds, walking paths, and MORE! Ideally located near I-395 and the shops & restaurants at The Village at Shirlington, West Alex, Baileys Crossroads, Del Ray, & Old Town.
Full Property Details
Full Property Details for 3045 S Abingdon St
General
- Sold For: $600,000
- HOA FEE: $475/month
- Taxes: $5,801 (2025)
- Status: Closed
- Type: Townhouse
- Source: BrightMLSMidAtlantic
- MLS ID: VAAR2069364
- Added to Site: 60 day(s) ago
Rooms
Bathrooms
- Total Bathrooms: 2
- Full Bathrooms: 2
- Upper Floor Baths: 1
- Upper - Full Baths: 1
- Lower Floor Baths: 1
- Lower - Full Baths: 1
Bedrooms
- Total Bedrooms: 2
- Bedrooms Upper: 2
Other Rooms
- Laundry: Dryer In Unit, Lower Floor, Washer In Unit
Additional Information
- Shared Amenities: Basketball Courts, Community Center, Common Grounds, Jog/Walk Path, Pool - Outdoor, Swimming Pool, Tennis Courts, Tot Lots/Playground
- Shared Pool: Yes
- Pool: Yes
Parking
- Total Spaces: 2
- Parking Features: Unassigned
- Parking Type: On Street, Parking Lot
Location
- County: ARLINGTON
- Subdivision: FAIRLINGTON VILLAGES
- Building Name: FAIRLINGTON VILLAGES
- Driving Directions: From I-395 take King St exit. West on King. Right on 30th. Take 2nd roundabout exit to continue on 30th. Right on Abingdon. Home is on the left.
School Information
- School District: Arlington County Public Schools
- Elementary School: Abingdon
- Middle School: Gunston
- High School: Wakefield
Community
- Assoc. Fees Include: Common Area Maintenance, Lawn Maintenance, Pool(s), Sewer, Snow Removal, Trash, Water
- Pets Allowed: Yes
- Pets: No Pet Restrictions
Heating & Cooling
- Central air: Yes
- Cooling Type: Central A/C, Heat Pump(s)
- Cooling Fuel: Electric
- Heating Type: Central, Heat Pump(s)
- Heating Fuel: Electric
- Water Heater: Electric
Utilities
- Sewer: Public Sewer
- Water: Public
Structural Information
- Architectural Style: Colonial
- Structure Type: End of Row/Townhouse
- Model: Clarendon II
- Construction: Brick
- Basement: Yes
- Basement Desc.: Fully Finished
- Foundation: Brick/Mortar
- Stories Description: Lower 1, Main, Upper 1
- Square Feet: 1,383
- Sq. Ft. Source: Estimated
- Living Area: 1,383 Sq. Ft.
- Finished Above Grnd: 922 Sq. Ft.
- Finished Below Grnd: 461 Sq. Ft.
- Year Built: 1944
- Year Built Source: Assessor
Unit Information
Unit 1
- Bathrooms-Lower: 1
Lot Features
- Zoning: RA14-26
Financial Considerations
- Price Per Sq. Ft.: $650.76
- Condo Fee: $475
- Condo Fee Freq: Monthly
- Assessment Year: 2025
- City/TownTax Freq: Annually
- County Tax: $5,801
- County Tax Freq: Annually
- Tax w/Assessment: $561,600
- Tax Amount: $5,801
- Tax Year: 2025
- Terms: Standard Sale
- Tax Total Finished Sq. Ft.: 922
Disclosures and Reports
- Ownership: Condominium
- Condo: Yes
Listed by EXP Realty, LLC, Kay Houghton
Sold by Compass, Monica B Hugie

Get Pre-Approved Today
Schools
Schools serving 3045 S Abingdon St
School District:Arlington County Public Schools
| Name | Grades | Distance |
|---|---|---|
Abingdon Elementary School, Arlington, VA 3035 South Abingdon Street, Arlington, VA 22206 | PK-5 | 0.1 mi |
Gunston Middle School 2700 South Lang Street, Arlington, VA 22206 | 6-8 | 1.5 mi |
Wakefield High School 1325 S. Dinwiddie Street, Arlington, VA 22206 | 9-12 | 1 mi |
Disclaimer:
School attendance boundaries provided by ATTOM Data Solutions and are for reference only. Contact the school directly to verify enrollment eligibility.
Price & Sales History for 3045 S Abingdon St
Date
Details
Price
Change
Source
5/01/2026
Sold
$600,000
—
MLS
3/27/2026
Listed
$600,000
—
MLS
Disclaimer: Historical sales information is derived from public records provided by the county offices. Information is not guaranteed and should be independently verified.
3045 S Abingdon Street, Arlington, VA 22206 (MLS# VAAR2069364) is a Townhouse property that was sold at $600,000 on May 01, 2026. Want to learn more about 3045 S Abingdon Street? Do you have questions about finding other Townhouse real estate for sale in Arlington? You can browse all Arlington real estate or contact a Coldwell Banker agent to request more information.