This is a carousel with tiles that activate property listing cards. Use the previous and next buttons to navigate.
1/1
$3,300
This is a carousel with tiles that activate property listing cards. Use the previous and next buttons to navigate.
1/1
Property Description
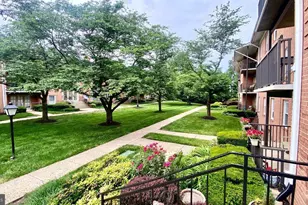
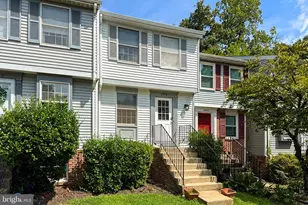
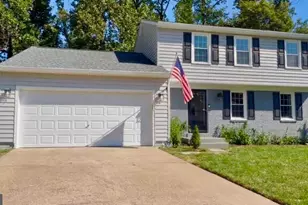
Nestled in the charming Fairlington Meadows community, this lovely 2-bedroom, 2-bathroom townhouse offers a perfect blend of classic elegance and modern convenience. Built in 1940, this Colonial-style residence has been meticulously maintained, showcasing an excellent condition that invites you to experience a lifestyle of comfort and sophistication. Step inside to discover a thoughtfully designed interior that features a traditional floor plan, seamlessly connecting the dining and living areas. The space is adorned with beautiful hard wood and ceramic tile flooring, enhancing the warm ambiance throughout. Natural light pours in, highlighting the inviting atmosphere, while ceiling fans provide a gentle breeze for those warm summer days. The heart of the home is the well-appointed kitchen, equipped with high-end stainless steel appliances, including a built-in microwave, dishwasher, and electric oven/range. The adjoining dining area is perfect for intimate dinners or gatherings. Retreat to the spacious bedrooms, each offering a serene escape with ample closet space. The bathrooms are designed for relaxation, featuring a combination of tub/shower and walk-in shower options. Outside, enjoy the community's amenities, including a refreshing pool that beckons on sunny days. The property also boasts a private patio, ideal for morning coffee or evening relaxation. With assigned parking for your convenience, you'll appreciate the ease of coming and going. This residence is available for lease starting June 1, 2026, with flexible terms ranging from 12 to 24 months. Rent includes essential services such as common area maintenance, parking, sewer, trash removal, and water, allowing you to focus on enjoying this home. Experience what Fairlington Meadows offers, where community charm meets modern living. Minutes from Old Town Alexandria, 395, Shirlington and Baileys Crossroads and DC.
Full Property Details
Full Property Details for 3453 S Stafford St #B
General
- Rent: $3,300
- Status: Closed
- Type: Townhouse
- Source: BrightMLSMidAtlantic
- MLS ID: VAAR2073366
- Added to Site: 53 day(s) ago
Rental Information
- Max. Lease (Mths): 24
- Min. Lease (Mths): 12
- Rent Includes: Common Area Maintenance, Parking, Sewer, Trash Removal, Water
Interior
- Interior Features: Attic, Bathroom - Tub Shower, Bathroom - Walk-In Shower, Ceiling Fan(s), Combination Dining/Living, Dining Area, Floor Plan - Traditional
- Appliances: Built-In Microwave, Dishwasher, Disposal, Dryer, Icemaker, Oven/Range - Electric, Refrigerator, Stainless Steel Appliances, Washer
- Flooring: Ceramic Tile, Engineered Wood, Hardwood
Rooms
Bathrooms
- Total Bathrooms: 2
- Full Bathrooms: 2
- Upper Floor Baths: 1
- Upper - Full Baths: 1
- Lower Floor Baths: 1
- Lower - Full Baths: 1
Bedrooms
- Total Bedrooms: 2
- Bedrooms Upper: 2
Other Rooms
- Laundry: Basement, Washer In Unit, Dryer In Unit
Additional Information
- Shared Pool: Yes
- Pool: Yes
Exterior
- Exterior Features: Exterior Lighting
- Porch/Patio/Deck: Patio(s)
Parking
- Assigned Spaces: 1
- Total Spaces: 1
- Parking Features: Assigned
- Parking Type: Parking Lot
Location
- County: ARLINGTON
- Subdivision: FAIRLINGTON MEADOWS
- Cross Streets: 34th Street
- Driving Directions: From 395: Take Exit 6 Shirlington, make a right on Quaker Lane, right on 33rd St South, left on S Stafford St. to 3453.
School Information
- School District: Arlington County Public Schools
- Elementary School: Abingdon
- Middle School: Gunston
- High School: Wakefield
Heating & Cooling
- Central air: Yes
- Cooling Type: Ceiling Fan(s), Central A/C
- Cooling Fuel: Electric
- Heating Type: Forced Air
- Heating Fuel: Electric
- Water Heater: Electric
Utilities
- Sewer: Public Sewer
- Water: Public
Structural Information
- Architectural Style: Colonial
- Structure Type: Interior Row/Townhouse
- Construction: Brick
- Basement: Yes
- Basement Desc.: Connecting Stairway, Interior Access
- Foundation: Slab
- Stories Description: Lower 1, Main, Upper 1
- Square Feet: 1,500
- Sq. Ft. Source: Estimated
- Living Area: 1,500 Sq. Ft.
- Finished Above Grnd: 1,000 Sq. Ft.
- Finished Below Grnd: 500 Sq. Ft.
- Year Built: 1940
- Year Built Source: Estimated
- Property Condition: Excellent
Unit Information
Unit 1
- Bathrooms-Lower: 1
Lot Features
- Lot Size Source: Estimated
- Zoning: RA14-26
Financial Considerations
- Price Per Sq. Ft.: $3.3
- Application Fee: $50
- Security Deposit: $3,300
- Tax w/Assessment: $630,500
- Tenant Pays: Cable TV, Electricity, Internet, Light Bulbs/Filters/Fuses/Alarm Care, Utilities - Some
Disclosures and Reports
- Ownership: Other
Listed by Corcoran McEnearney, Kolleen P Kennedy
Sold by EXP Realty, LLC, Raven Brent

Schools
Schools serving 3453 S Stafford St #B
School District:Arlington County Public Schools
| Name | Grades | Distance |
|---|---|---|
Abingdon Elementary School, Arlington, VA 3035 South Abingdon Street, Arlington, VA 22206 | PK-5 | 0.8 mi |
Gunston Middle School 2700 South Lang Street, Arlington, VA 22206 | 6-8 | 1.3 mi |
Wakefield High School 1325 S. Dinwiddie Street, Arlington, VA 22206 | 9-12 | 1.8 mi |
Disclaimer:
School attendance boundaries provided by ATTOM Data Solutions and are for reference only. Contact the school directly to verify enrollment eligibility.
Price History for 3453 S Stafford St #B
Date
Details
Price
Change
Source
5/30/2026
Sold
$3,300
—
MLS
5/14/2026
Listed
$3,300
—
MLS
Disclaimer: Historical sales information is derived from public records provided by the county offices. Information is not guaranteed and should be independently verified.
3453 S Stafford Street #B, Arlington, VA 22206 (MLS# VAAR2073366) is a Townhouse property that was sold at $3,300 on May 30, 2026. Want to learn more about 3453 S Stafford Street #B? Do you have questions about finding other real estate for sale or rent in Arlington? You can browse all Arlington rentals or contact a Coldwell Banker agent to request more information.