This is a carousel with tiles that activate property listing cards. Use the previous and next buttons to navigate.
1/1
$1,350,000
This is a carousel with tiles that activate property listing cards. Use the previous and next buttons to navigate.
1/1
Property Description
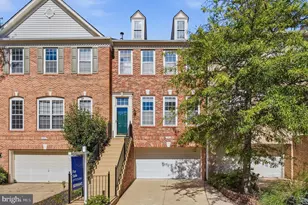
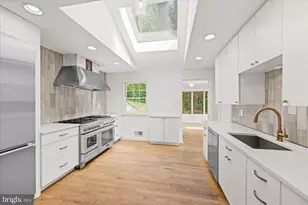
Perfectly positioned across from Ethan Allen Park with protected, due-south views that will never be developed, this home is located in The Sanctuary, a quiet and highly sought-after North Arlington community known for its tree-lined streets, proximity to top-rated schools including Yorktown High School, and easy access to commuter routes. Tucked along the edge of parkland and backing directly to wooded trails, the setting offers a rare sense of privacy and connection to nature. Step outside to direct access to trails, open green space, and community pickleball courts, creating an effortless extension of daily life outdoors. Arguably the best lot in the neighborhood, the outdoor living spaces truly set this home apart. Three levels of decks capture sweeping treetop views, while the ground-level patio sets the scene for firepit evenings under the stars. Come winter, the backyard hill becomes the perfect sledding run. This is where birthday parties spill outside, kids run freely, and summer nights stretch long and easy-a home that gives you space to live fully and together. Inside, wooded park views draw you straight through to the rear of the home, where sliding glass doors open to the deck and a backdrop of trees that feels immersive and private. The renovated kitchen anchors the main level with quartz countertops, new appliances, and a central island that naturally gathers conversation. It flows seamlessly into the dining area and spacious living room, where a fireplace adds warmth and comfort, and access to the deck brings the outdoors in. Upstairs, two bedrooms each enjoy their own ensuite bath. The primary suite is a true retreat, featuring a spacious double-sink bathroom with soaking tub and separate shower, along with a private deck overlooking the park. Whether starting the morning with coffee among the treetops or unwinding at the end of the day, this is a space designed to slow things down. The top level offers a full ensuite bedroom with soaring ceilings and an airy, loft-like feel. A private deck extends the space outdoors, perched among the trees with the same sweeping wooded views. Ideal for guests, a teenager's retreat, or a quiet home office, this level offers flexibility without compromise. The lower level is equally versatile, with a second living space, private office or bonus area, wet bar, and fireplace. It opens directly to the patio and firepit, creating a natural indoor-outdoor flow that makes entertaining or everyday living feel effortless. Luxury engineered hardwood flooring and oak stair treads run throughout all four levels. Additional improvements include upgraded lighting, whole-home surround sound, a repaved driveway, a new retaining wall, and a garage. Slate roof replaced in 2021. Despite its peaceful, tucked-away feel, the location is exceptionally connected-just two minutes to Chain Bridge with quick access to DC, the GW Parkway, Clarendon, Reagan National Airport, Alexandria, Tysons, and everything the greater DC area has to offer.
Full Property Details
Full Property Details for 3810 N Richmond St
General
- Sold For: $1,350,000
- HOA FEE: $258/month
- HOA FEE FREQ.: Semi-Annually
- Taxes: $12,172 (2025)
- Status: Closed
- Type: Townhouse
- Source: BrightMLSMidAtlantic
- MLS ID: VAAR2068450
- Added to Site: 129 day(s) ago
Interior
- Interior Features: Built-Ins, Ceiling Fan(s), Crown Moldings, Bathroom - Soaking Tub, Floor Plan - Open, Formal/Separate Dining Room, Kitchen - Gourmet, Kitchen - Island, Recessed Lighting, Skylight(s), Walk-in Closet(s)
- Fireplace: Yes
- Number of Fireplaces: 2
- Fireplace(s): Screen, Wood
Rooms
Bathrooms
- Total Bathrooms: 5
- Full Bathrooms: 3
- Half Bathrooms: 2
- Upper 2 - Full Baths: 1
- Upper Floor Baths: 3
- Upper - Full Baths: 3
- Main Floor Baths: 1
- Main - 1/2 Baths: 1
- Lower Floor Baths: 1
- Lower - 1/2 Baths: 1
Bedrooms
- Total Bedrooms: 3
- Bedrooms Upper: 3
- Bedrooms-Up2: 1
Other Rooms
- Laundry: Lower Floor
Exterior
- Exterior Features: Extensive Hardscape, Sport Court
Parking
- Garage: Yes
- Garage Spaces: 1
- Total Spaces: 1
- Parking Type: Attached Garage, Driveway
- Garage Description: Garage - Front Entry, Garage Door Opener
Location
- County: ARLINGTON
- Subdivision: THE SANCTUARY
- Driving Directions: Head west on Military Rd (toward Old Glebe Rd / Chain Bridge direction) Continue on Military Rd for about 0.3–0.5 miles Turn right onto N Richmond St Drive about 1–2 blocks 3810 N Richmond St will be on your right
- City Limits: Yes
School Information
- School District: Arlington County Public Schools
Community
- Association: Yes
- Assoc. Fees Include: Lawn Care Front, Lawn Care Rear, Lawn Care Side, Parking Fee, Snow Removal
Heating & Cooling
- Central air: Yes
- Cooling Type: Central A/C
- Cooling Fuel: Electric
- Heating Type: Zoned
- Heating Fuel: Natural Gas
- Water Heater: Natural Gas
Utilities
- Sewer: No Septic System
- Water: Public
Structural Information
- Architectural Style: Contemporary
- Structure Type: Interior Row/Townhouse
- Construction: Brick Veneer
- Foundation: Concrete Perimeter
- Stories Description: Lower 1, Main, Upper 1, Upper 2
- Square Feet: 2,570
- Sq. Ft. Source: Estimated
- Living Area: 2,570 Sq. Ft.
- Finished Above Grnd: 2,570 Sq. Ft.
- Year Built: 1982
- Year Built Source: Assessor
Unit Information
Unit 1
- Bathrooms-Lower: 1
Lot Features
- Property View: Trees/Woods, Panoramic
- Lot Size (Acres): 0.05
- Lot Size (Sq. Ft.): 2,015
- Lot Size Source: Assessor
- Zoning: R-10
Financial Considerations
- Price Per Sq. Ft.: $535.02
- Association Fee: $1,550
- Assoc Fee Freq.: Semi-Annually
- Assessment Year: 2025
- City/TownTax Freq: Annually
- County Tax: $12,172
- County Tax Freq: Annually
- Tax w/Assessment: $1,178,300
- Tax Amount: $12,172
- Tax Year: 2025
- Terms: Standard Sale
- Tax Total Finished Sq. Ft.: 1542
Disclosures and Reports
- Ownership: Fee Simple
- Lot Number: 6
Listed by Compass, Amanda Briggs
Sold by Long & Foster Real Estate, Inc., John A Mentis

Get Pre-Approved Today
Schools
Schools serving 3810 N Richmond St
School District:Arlington County Public Schools
| Name | Grades | Distance |
|---|---|---|
Jamestown Elementary School 3700 North Delaware Street, Arlington, VA 22207 | PK-5 | 1 mi |
Williamsburg Middle School 3600 North Harrison Street, Arlington, VA 22207 | 6-8 | 1.5 mi |
Yorktown High School 5200 Yorktown Boulevard, Arlington, VA 22207 | 9-12 | 1.6 mi |
Disclaimer:
School attendance boundaries provided by ATTOM Data Solutions and are for reference only. Contact the school directly to verify enrollment eligibility.
Price & Sales History for 3810 N Richmond St
Date
Details
Price
Change
Source
8/14/2026
Sold
$1,350,000
-1.82%
MLS
6/15/2026
Price Reduced
$1,375,000
-1.79%
MLS
4/16/2026
Listed
$1,400,000
—
MLS
Disclaimer: Historical sales information is derived from public records provided by the county offices. Information is not guaranteed and should be independently verified.
3810 N Richmond Street, Arlington, VA 22207 (MLS# VAAR2068450) is a Townhouse property that was sold at $1,350,000 on August 14, 2026. Want to learn more about 3810 N Richmond Street? Do you have questions about finding other Townhouse real estate for sale in Arlington? You can browse all Arlington real estate or contact a Coldwell Banker agent to request more information.