No photo available
$2,600 Just Listed
Property Description
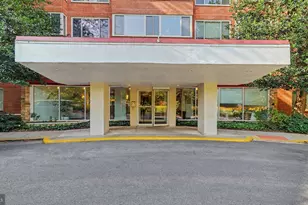
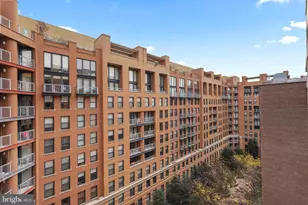
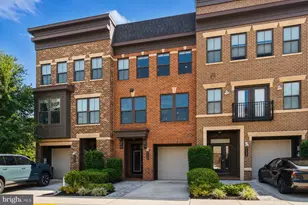
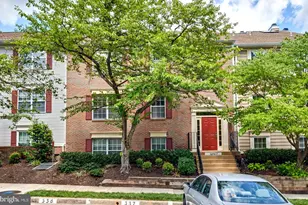
Welcome to this bright and inviting 1-bedroom, 1-bathroom condo in the highly sought-after Lexington Square community, right in the heart of Ballston. From the moment you walk in, you'll notice how easy the layout feels-this is one of those floor plans where everything just makes sense. There's a natural flow between spaces, plenty of sunlight throughout the home, and no guesswork when it comes to setting up your furniture. The unit also comes with an assigned parking space (#423 on level B2), a private storage unit, and convenient visitor parking for guests. The building itself makes a great first impression with its welcoming, hotel-style lobby, complete with comfortable seating and on-site management. Inside the condo, you're greeted by a spacious foyer with ceramic tile flooring and a coat closet that's perfect for everyday storage. The kitchen is both stylish and functional, featuring white shaker cabinets, solid surface countertops with an integrated sink, stainless steel appliances, and gas cooking. It's laid out in a way that makes cooking feel easy, with plenty of cabinet space to keep everything organized. The living and dining areas flow nicely together, creating a comfortable space to relax or entertain. You'll love the cozy gas fireplace, built-in floating shelves, and the sliding glass doors that lead out to your private covered balcony. Overlooking the quiet interior courtyard, it's the perfect spot for morning coffee or unwinding at the end of the day. The bedroom is spacious and filled with natural light, with plenty of room for a king-sized bed and additional furniture. It connects directly to a large closet and the bathroom, making the layout feel both practical and private. The bathroom offers great counter space, plenty of storage, and a clean, neutral design with a tub/shower combo. You'll also appreciate having a washer and dryer right inside the unit-always a huge plus. Living at Lexington Square means enjoying a full set of amenities, including an outdoor pool, fitness center, party room, grilling and picnic areas, bike storage, a secure package room, and a beautifully maintained courtyard. The community is pet-friendly and well-managed, making day-to-day living easy. And then there's the location-it's hard to beat. You're just about a 5-minute walk to the Ballston Metro, with quick access to I-66 for an easy commute. Right outside your door, you'll find Ballston Quarter, tons of great restaurants, coffee shops, grocery stores, and everyday conveniences like Target and Harris Teeter. There are also plenty of nearby parks and trails, including Bluemont Park, Quincy Park, and the Custis Trail. If you're looking for a home that combines comfort, convenience, and a great location, this one really checks all the boxes.
Full Property Details
Full Property Details for 3830 9th St N #207W
General
- Rent: $2,600
- HOA FEE: $441/month
- Status: Active
- Type: Condo
- Source: BrightMLSMidAtlantic
- MLS ID: VAAR2078518
- Updated: 8/29/2026
- Added to Site: 2 day(s) ago
Rental Information
- Max. Lease (Mths): 36
- Min. Lease (Mths): 12
- Rent Includes: Sewer, Snow Removal, Trash Removal, Water, Common Area Maintenance, Grounds Maintenance, HOA/Condo Fee, Party Room
Interior
- Number of Rooms: 5
- Rooms/Areas: Living Room, Dining Room, Primary Bedroom, Kitchen, Primary Bathroom
- Interior Features: Bathroom - Tub Shower, Ceiling Fan(s), Combination Dining/Living, Dining Area, Floor Plan - Open, Window Treatments
- Fireplace: Yes
- Number of Fireplaces: 1
- Fireplace(s): Mantel(s), Gas/Propane
- Appliances: Built-In Microwave, Dishwasher, Disposal, Dryer, Oven - Single, Oven/Range - Gas, Refrigerator, Stainless Steel Appliances, Stove, Washer, Washer/Dryer Stacked
- Flooring: Luxury Vinyl Plank, Ceramic Tile
Rooms
Bathrooms
- Total Bathrooms: 1
- Full Bathrooms: 1
- Main Floor Baths: 1
- Main - Full Baths: 1
Bedrooms
- Total Bedrooms: 1
- Bedrooms Main & Up: 1
Other Rooms
- Laundry: Has Laundry, Washer In Unit, Dryer In Unit, Main Floor
Additional Information
- Shared Amenities: Common Grounds, Elevator, Fitness Center, Party Room, Pool - Outdoor, Swimming Pool
- Shared Pool: Yes
- Pool: Yes
Exterior
- Porch/Patio/Deck: Balcony
Parking
- Garage: Yes
- Garage Spaces: 1
- Assigned Spaces: 1
- Total Spaces: 1
- Parking Features: Assigned
- Parking Type: Parking Garage
- Garage Description: Covered Parking, Underground
Location
- County: ARLINGTON
- Subdivision: LEXINGTON SQUARE
- Building Name: LEXINGTON SQUARE CONDO
- Driving Directions: Please use your most trusted form of navigation system to direct you to this home.
School Information
- School District: Arlington County Public Schools
- Elementary School: Arlington Science Focus
- Middle School: Swanson
- High School: Washington Lee
Community
- Assoc. Fees Include: Common Area Maintenance, Ext Bldg Maint, Health Club, Lawn Maintenance, Management, Pool(s), Reserve Funds, Sewer, Snow Removal, Trash, Water
- Pets Allowed: Yes
- Pets: Case by Case Basis, Dogs OK, Cats OK, Number Limit
Heating & Cooling
- Central air: Yes
- Cooling Type: Central A/C
- Cooling Fuel: Electric
- Heating Type: Forced Air
- Heating Fuel: Electric
- Water Heater: Natural Gas
Utilities
- Sewer: Public Sewer
- Water: Public
Structural Information
- Architectural Style: Colonial
- Structure Type: Hi-Rise 9+ Floors
- Construction: Brick
- Entry Floor Number: 2
- Stories Description: Main
- Square Feet: 615
- Sq. Ft. Source: Assessor
- Living Area: 615 Sq. Ft.
- Finished Above Grnd: 615 Sq. Ft.
- Year Built: 2002
- Year Built Source: Assessor
- Property Condition: Excellent
Lot Features
- Property View: Courtyard
- Lot Size Source: Assessor
- Zoning: RC
- Lot Description: Adjoins - Open Space, Backs - Open Common Area
Financial Considerations
- Price Per Sq. Ft.: $4.23
- Condo Fee: $441
- Condo Fee Freq: Monthly
- Application Fee: $50
- Move In Fee: Yes
- Move In Fee: $600
- Security Deposit: $2,600
- Pet Deposit: $500
- Owner Pays: Association Fees, Water, Sewer, Trash Collection, Snow Removal, Management, Lawn/Shrub Care, Common Area Maintenance
- Tenant Pays: Cable TV, Electricity, Gas, Light Bulbs/Filters/Fuses/Alarm Care, Insurance, Internet
- Tax Total Finished Sq. Ft.: 615
Disclosures and Reports
- Ownership: Other
- Condo: Yes
- Inclusions: 1 Garage Parking Space + 1 Storage Unit
Listed by Century 21 Redwood Realty, Brittany Lambrechts Camacho

Schools
Schools serving 3830 9th St N #207W
School District:Arlington County Public Schools
| Name | Grades | Distance |
|---|---|---|
Swanson Middle School 5800 Washington Boulevard, Arlington, VA 22205 | 6-8 | 1.8 mi |
Washington Liberty High School 1301 North Stafford Street, Arlington, VA 22201 | 9-12 | 0.5 mi |
Disclaimer:
School attendance boundaries provided by ATTOM Data Solutions and are for reference only. Contact the school directly to verify enrollment eligibility.
Price History for 3830 9th St N #207W
Date
Details
Price
Change
Source
8/27/2026
Listed
$2,600
—
MLS
Disclaimer: Historical sales information is derived from public records provided by the county offices. Information is not guaranteed and should be independently verified.
3830 9th Street N #207W, Arlington, VA 22203 (MLS# VAAR2078518) is a Condo property with 1 bedroom and 1 full bathroom. 3830 9th Street N #207W is currently listed for rent at $2,600 and was received on August 27, 2026. Want to learn more about 3830 9th Street N #207W? Do you have questions about finding other real estate for sale or rent in Arlington? You can browse all Arlington rentals or contact a Coldwell Banker agent to request more information.