This is a carousel with tiles that activate property listing cards. Use the previous and next buttons to navigate.
1/32
$699,000 Just Listed
This is a carousel with tiles that activate property listing cards. Use the previous and next buttons to navigate.
1/32
Property Description
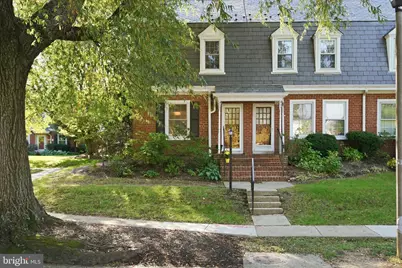
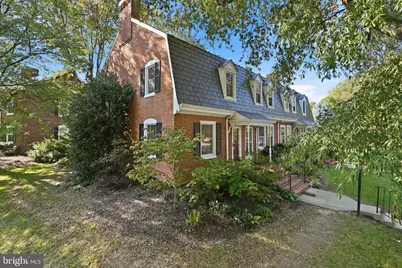
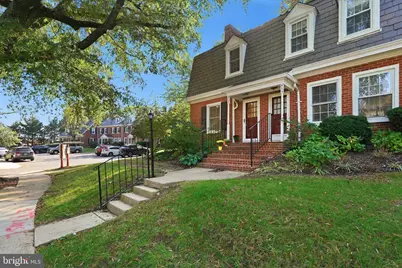
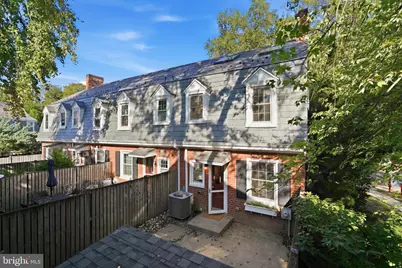
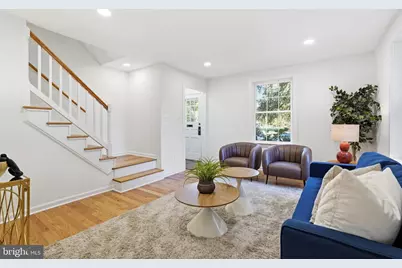
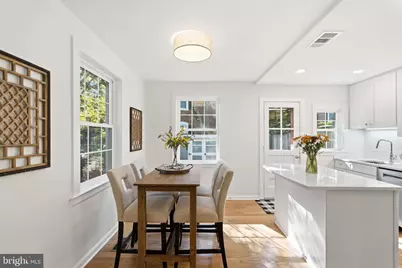
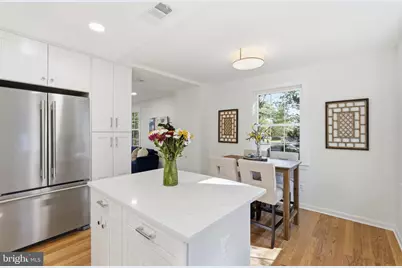
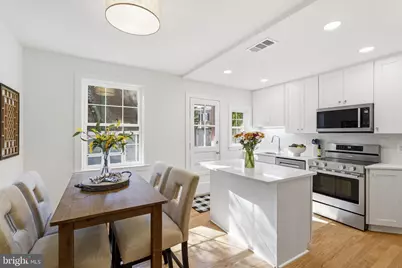
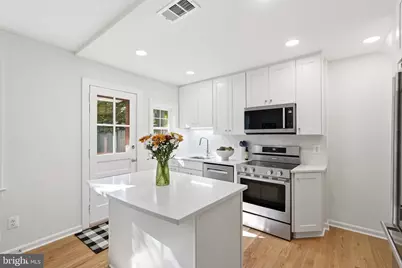
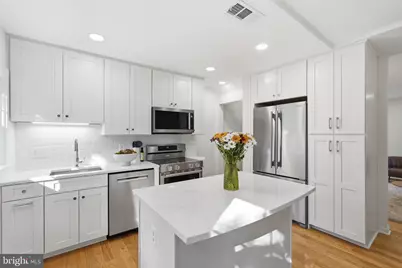
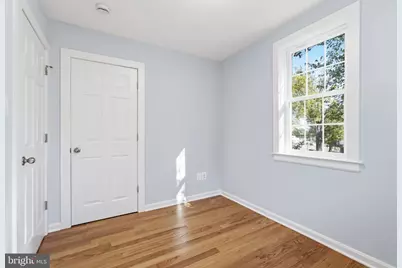
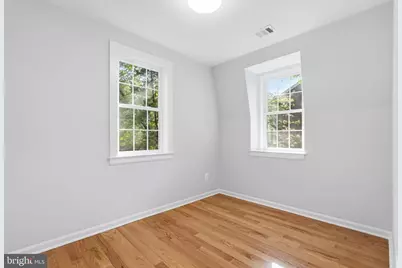
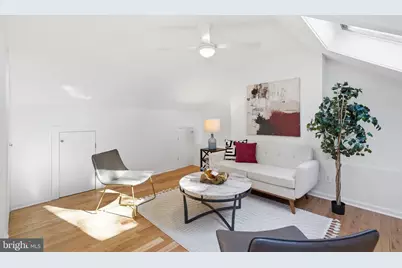
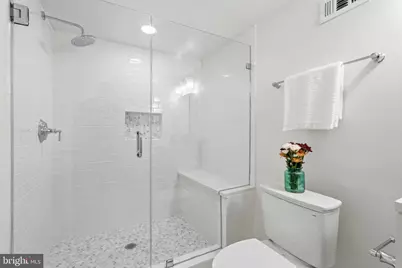
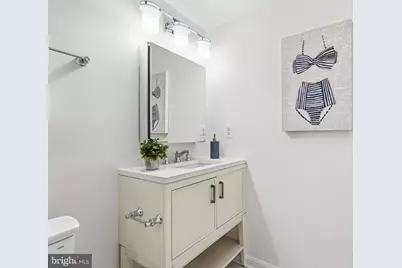
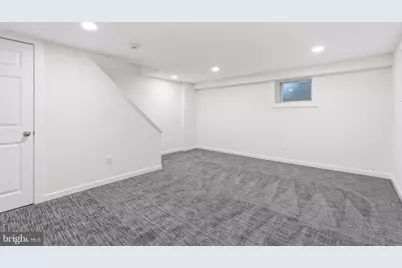
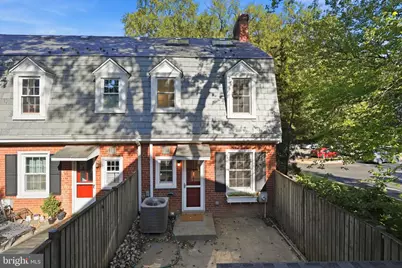
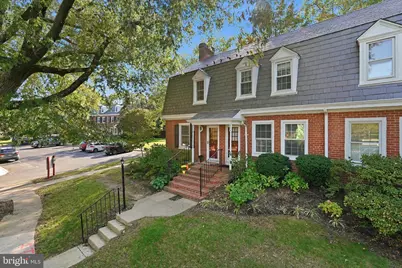
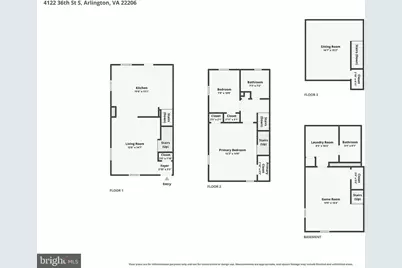
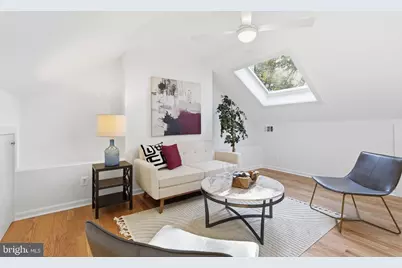
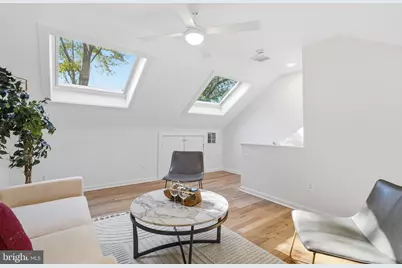
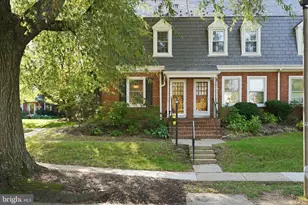
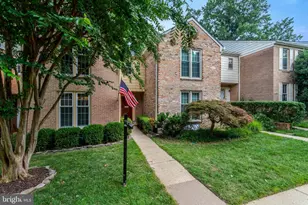
Unmatched scale and full custom restoration in historic Fairlington Glen! While renowned for its colonial brick architecture, this expansive 4-level townhome stands in a class of its own. Completely transformed by a comprehensive, head-to-toe studs-out renovation, every room features brand-new systems, appliances, flooring, drywall, electrical panel, designer surfaces, and upscale finishes. Unlike standard models in the community, this home features a spectacular fully finished 4th-level attic loft, serving as a potential 3rd bedroom, executive home office, or versatile bonus suite with abundant light (accessible via one of the bedrooms). The main level features continuous natural hardwood flooring and recessed LED lighting throughout. The open chef's kitchen is highlighted by a center prep island with quartz countertops, custom white shaker cabinetry, crisp white subway tile backsplash, and sleek stainless steel appliances. Spa-inspired baths are finished with artisan tilework, including classic basketweave marble, subway tile shower niches, and large-format Calacatta porcelain floors. The fully finished lower level includes an expansive recreation room, a secondary tiled full bath, and a separate, dedicated laundry room with upgraded mechanicals. Step out back to a private flagstone patio that's fully fenced, has a great shed for additional storage. You will love relaxing out here! Situated walking distance from Fairlington Center with beloved St. Elmo's coffee, and also a short hop to Shirlington Village, Bradlee Shopping Center, Amazon HQ2, National Landing, I-395, and downtown Washington, D.C. Community amenities include a pool, tennis courts, and walking paths. A turnkey, 4-level masterpiece with new everything!
Full Property Details
Full Property Details for 4122 36th St S
General
- Price: $699,000
- HOA FEE: $523/month
- Taxes: $6,565 (2026)
- Status: Under Contract
- Type: Townhouse
- Source: BrightMLSMidAtlantic
- MLS ID: VAAR2080976
- Updated: 10/20/2026
- Added to Site: 6 day(s) ago
Interior
- Number of Rooms: 10
- Rooms/Areas: Loft
- Interior Features: Combination Dining/Living, Other, Built-Ins, Wood Floors, Floor Plan - Open, Kitchen - Gourmet, Recessed Lighting
- Appliances: Dishwasher, Disposal, Dryer, Exhaust Fan, Microwave, Oven/Range - Electric, Refrigerator, Washer
- Flooring: Hardwood, Carpet
Rooms
Bathrooms
- Total Bathrooms: 2
- Full Bathrooms: 2
- Upper Floor Baths: 1
- Upper - Full Baths: 1
- Lower Floor Baths: 1
- Lower - Full Baths: 1
Bedrooms
- Total Bedrooms: 2
- Bedrooms Upper: 2
Other Rooms
- Laundry: Basement, Dryer In Unit, Washer In Unit
Additional Information
- Shared Amenities: Basketball Courts, Common Grounds, Tennis Courts, Tot Lots/Playground, Swimming Pool, Pickleball Courts
- Shared Pool: Yes
- Pool: Yes
Exterior
- Porch/Patio/Deck: Patio(s)
Parking
- Assigned Spaces: 1
- Parking Features: Assigned, Lighted Parking, Parking Space Conveys, Paved Driveway, Unassigned
- Parking Type: Parking Lot, On Street, Off Street
Location
- County: ARLINGTON
- Subdivision: FAIRLINGTON GLEN
- Building Name: FAIRLINGTON GLEN
- Driving Directions: From I-395, go East on King St, Left on S Taylor St, Right on 36th St to the end townhouse 4122 on your Right.
School Information
- School District: Arlington County Public Schools
- Elementary School: Abingdon
- Middle School: Gunston
- High School: Wakefield
Community
- Assoc. Fees Include: Common Area Maintenance, Ext Bldg Maint, Lawn Care Front, Management, Insurance, Parking Fee, Pool(s), Reserve Funds, Sewer, Snow Removal, Trash, Water
- Pets Allowed: Yes
- Pets: Cats OK, Dogs OK
Heating & Cooling
- Central air: Yes
- Cooling Type: Ceiling Fan(s), Central A/C, Heat Pump(s)
- Cooling Fuel: Electric
- Heating Type: Heat Pump(s)
- Heating Fuel: Electric
- Water Heater: Electric
Utilities
- Sewer: Public Sewer
- Water: Public
- Utility Description: Cable TV Available
Structural Information
- Architectural Style: Colonial
- Structure Type: End of Row/Townhouse
- Model: 4- LEVEL END CLARENDON
- Construction: Brick
- Basement: Yes
- Basement Desc.: Connecting Stairway, Fully Finished, Improved
- Foundation: Slab
- Roof: Slate
- Windows: Double Hung, Double Pane
- Stories Description: Lower 1, Main, Upper 1, Upper 2
- Square Feet: 1,710
- Sq. Ft. Source: Estimated
- Living Area: 1,710 Sq. Ft.
- Finished Above Grnd: 1,210 Sq. Ft.
- Finished Below Grnd: 500 Sq. Ft.
- Year Built: 1940
- Year Built Source: Assessor
- Property Condition: Excellent
Unit Information
Unit 1
- Bathrooms-Lower: 1
Lot Features
- Zoning: RA14-26
- Fencing (Description): Rear
Financial Considerations
- Price Per Sq. Ft.: $577.69
- Condo Fee: $523
- Condo Fee Freq: Monthly
- Assessment Year: 2026
- City/TownTax Freq: Annually
- County Tax: $6,565
- County Tax Freq: Annually
- Tax w/Assessment: $623,500
- Tax Amount: $6,565
- Tax Year: 2026
Disclosures and Reports
- Ownership: Condominium
- Condo: Yes
Listed by RLAH @properties, Coral M Gundlach
Get Pre-Approved Today
Schools
Schools serving 4122 36th St S
School District:Arlington County Public Schools
| Name | Grades | Distance |
|---|---|---|
Abingdon Elementary School, Arlington, VA 3035 South Abingdon Street, Arlington, VA 22206 | PK-5 | 0.9 mi |
Gunston Middle School 2700 South Lang Street, Arlington, VA 22206 | 6-8 | 1.6 mi |
Wakefield High School 1325 S. Dinwiddie Street, Arlington, VA 22206 | 9-12 | 1.8 mi |
Disclaimer:
School attendance boundaries provided by ATTOM Data Solutions and are for reference only. Contact the school directly to verify enrollment eligibility.
Price & Sales History for 4122 36th St S
Date
Details
Price
Change
Source
10/15/2026
Listed
$699,000
55.35%
MLS
6/09/2009
Sold
$449,950
—
Public Record
Disclaimer: Historical sales information is derived from public records provided by the county offices. Information is not guaranteed and should be independently verified.
Tax History
Tax History for 4122 36th St S
Year
Property Taxes
Change
Tax Assessment
Change
2026
$6,565
2%
$623,500
—
2025
$6,441
9%
$623,500
9%
2024
$5,924
5%
$573,500
4%
2023
$5,662
2%
$549,700
2%
2022
$5,566
-2%
$540,400
-2%
2021
$5,664
7%
$549,900
7%
2020
$5,276
8%
$514,200
8%
2019
$4,893
10%
$476,900
8%
2018
$4,455
5%
$442,800
5%
2017
$4,235
3%
$421,000
2%
2016
$4,103
—
$414,000
—
2015
$4,123
—
$414,000
—
2014
$4,123
—
$414,000
—
Disclaimer: Historical tax information is derived from public records provided by the county offices. Information is not guaranteed and should be independently verified.
Estimate the Cost
Estimate the Cost for 4122 36th St S
4122 36th Street S, Arlington, VA 22206 (MLS# VAAR2080976) is a Townhouse property with 2 bedrooms and 2 full bathrooms. 4122 36th Street S is currently listed for $699,000 and was received on October 15, 2026. Want to learn more about 4122 36th Street S? Do you have questions about finding other Townhouse real estate for sale in Arlington? You can browse all Arlington real estate or contact a Coldwell Banker agent to request more information.