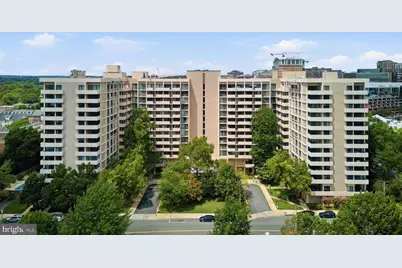
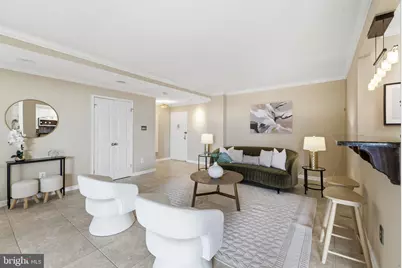
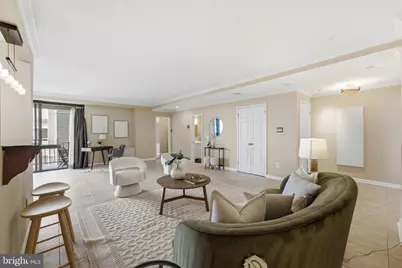
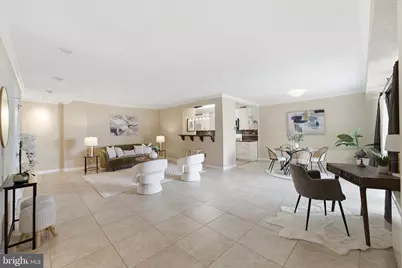
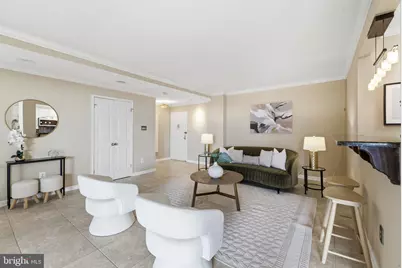
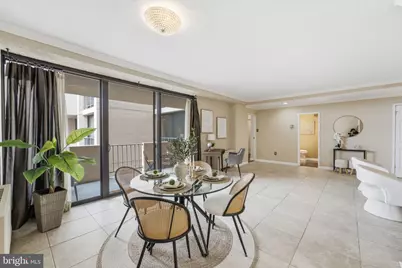
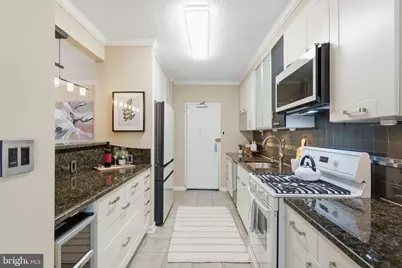
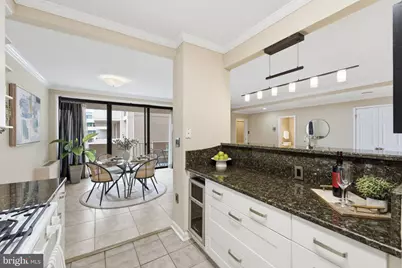
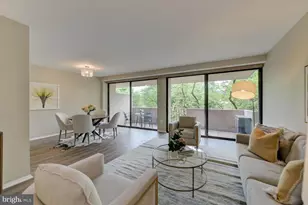
Full Property Details for 4141 N Henderson Rd #1026
General
- Price: $375,000
- HOA FEE: $1,158/month
- Taxes: $3,955 (2026)
- Status: Active
- Type: Condo
- Source: BrightMLSMidAtlantic
- MLS ID: VAAR2077682
- Updated: 8/10/2026
- Added to Site: 53 day(s) ago
Interior
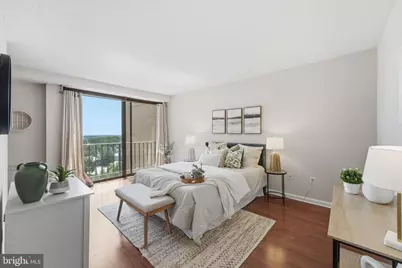
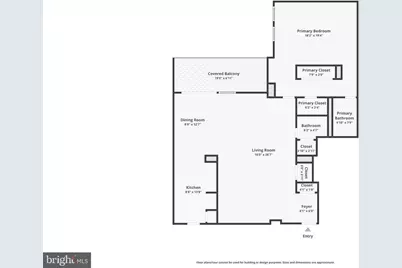
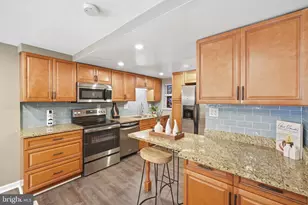
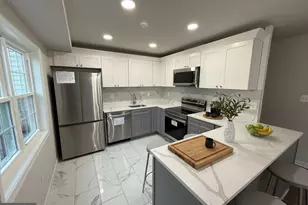
- Rooms/Areas: Living Room, Dining Room, Primary Bedroom, Kitchen
- Interior Features: Dining Area, Window Treatments, Primary Bath(s), Floor Plan - Traditional
- Appliances: Dishwasher, Disposal, Exhaust Fan, Oven/Range - Gas, Refrigerator
Rooms
- Total Bathrooms: 2
- Full Bathrooms: 1
- Half Bathrooms: 1
- Main Floor Baths: 2
- Main - Full Baths: 1
- Main - 1/2 Baths: 1
- Total Bedrooms: 1
- Bedrooms Main & Up: 1
Additional Information
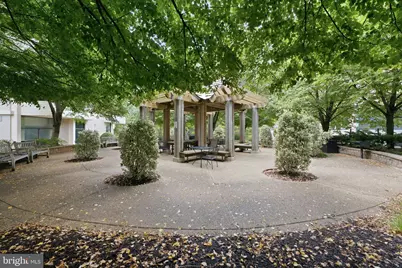
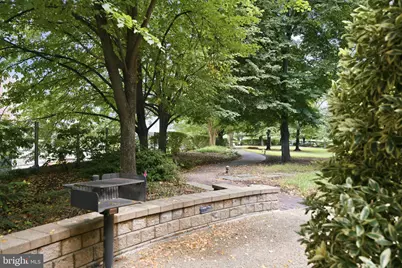
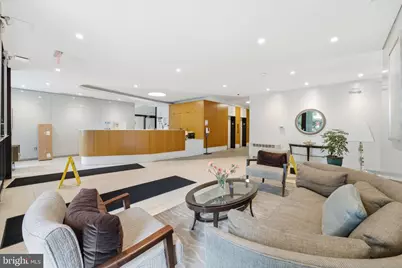
- Shared Amenities: Beauty Salon, Convenience Store, Elevator, Party Room, Pool - Outdoor, Security
- Shared Pool: Yes
- Pool: Yes
Exterior
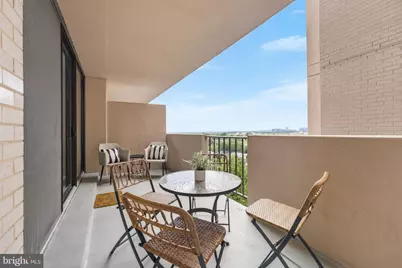
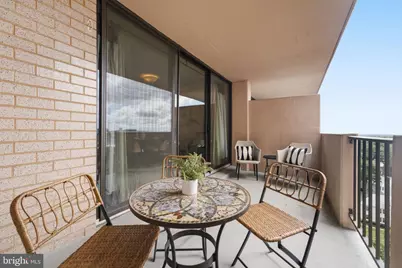
- Porch/Patio/Deck: Balcony
Parking
- Garage: Yes
- Garage Spaces: 3
- Total Spaces: 3
- Parking Features: On-site - Rent, Parking Fee, Rented/Permit Required, Secure Parking
- Parking Type: Parking Garage
- Garage Description: Inside Access
Location
- County: ARLINGTON
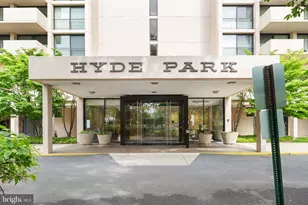
- Subdivision: HYDE PARK
- Building Name: HYDE PARK
- Driving Directions: See GPS
School Information
- School District: Arlington County Public Schools
- Elementary School: Barrett
- Middle School: Swanson
- High School: Washington-Liberty
Community
- Assoc. Fees Include: Air Conditioning, Electricity, Ext Bldg Maint, Gas, Heat, Management, Insurance, Reserve Funds, Sewer, Trash, Water
- Pets Allowed: Yes
- Pets: Cats OK, Number Limit
Heating & Cooling
- Cooling Type: Wall Unit
- Cooling Fuel: Electric
- Heating Type: Hot Water, Summer/Winter Changeover, Wall Unit
- Heating Fuel: Natural Gas
- Water Heater: Natural Gas
Utilities
- Sewer: Public Sewer
- Water: Public
Structural Information
- Architectural Style: Contemporary
- Structure Type: Hi-Rise 9+ Floors
- Construction: Brick
- Doors: Sliding Glass
- Entry Floor Number: 10
- Stories Description: Main
- Square Feet: 1,172
- Sq. Ft. Source: Assessor
- Living Area: 1,172 Sq. Ft.
- Finished Above Grnd: 1,172 Sq. Ft.
- Year Built: 1973
- Year Built Source: Assessor
Lot Features
Financial Considerations
- Price Per Sq. Ft.: $319.97
- Condo Fee: $1,158
- Condo Fee Freq: Monthly
- Assessment Year: 2026
- City/TownTax Freq: Annually
- County Tax: $3,955
- County Tax Freq: Annually
- Tax w/Assessment: $375,600
- Tax Amount: $3,955
- Tax Year: 2026
- Tax Total Finished Sq. Ft.: 1172
Disclosures and Reports
- Ownership: Condominium
- Condo: Yes
Listed by RLAH @properties, Heidi F Robbins