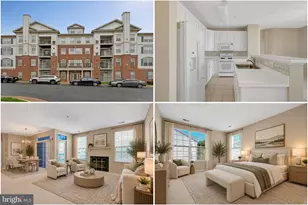
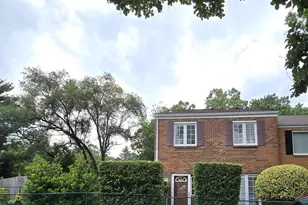
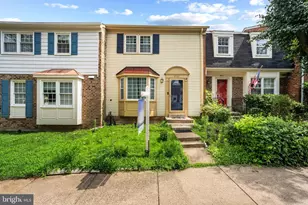
Full Property Details for 4501 Arlington Blvd #502
General
- Rent: $2,600
- Status: Closed
- Type: Condo
- Source: BrightMLSMidAtlantic
- MLS ID: VAAR2073532
- Added to Site: 116 day(s) ago
Rental Information
- Max. Lease (Mths): 36
- Min. Lease (Mths): 12
- Rent Includes: Air Conditioning, Common Area Maintenance, Community Center, Electricity, Gas, Grounds Maintenance, Heat, Parking, Pool Maintenance, Recreation Facility, Security Monitoring, Sewer, Snow Removal, Trash Removal, Water, HOA/Condo Fee, Lawn Service
Interior
- Rooms/Areas: Living Room, Dining Room, Primary Bedroom, Bedroom 2, Kitchen, Foyer, Primary Bathroom, Full Bath
- Interior Features: Bathroom - Walk-In Shower, Breakfast Area, Built-Ins, Dining Area, Entry Level Bedroom, Family Room Off Kitchen, Floor Plan - Open, Kitchen - Gourmet, Kitchen - Island, Primary Bath(s), Upgraded Countertops, Walk-in Closet(s), Window Treatments
- Appliances: Dishwasher, Disposal, Exhaust Fan, Icemaker, Oven/Range - Gas, Range Hood, Refrigerator, Stainless Steel Appliances, Water Dispenser
- Flooring: Carpet, Ceramic Tile, Luxury Vinyl Plank
Rooms
- Total Bathrooms: 2
- Full Bathrooms: 2
- Main Floor Baths: 2
- Main - Full Baths: 2
- Total Bedrooms: 2
- Bedrooms Main & Up: 2
Additional Information
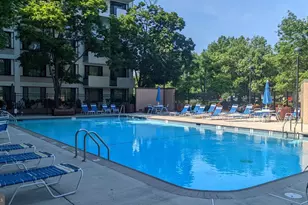
- Shared Amenities: Common Grounds, Concierge, Elevator, Extra Storage, Fitness Center, Jog/Walk Path, Laundry Facilities, Meeting Room, Party Room, Picnic Area, Pool - Outdoor, Sauna, Security, Tennis Courts
- Shared Pool: Yes
- Pool: Yes
- Security/Safety: 24 hour security, Desk in Lobby, Exterior Cameras, Main Entrance Lock, Fire Detection System, Resident Manager
Exterior
- Exterior Features: Extensive Hardscape, Exterior Lighting, Sidewalks, Street Lights
- Porch/Patio/Deck: Balcony
Parking
- Parking Features: Unassigned
- Parking Type: Parking Lot
Location
- County: ARLINGTON
- Subdivision: THE CHATHAM
- Building Name: THE CHATHAM
- Driving Directions: From DC: West on Route 50, George Mason exit, cross over George Mason and turn right into The Chatham Condominiums.
- Direction Faces: North
School Information
- School District: Arlington County Public Schools
- Elementary School: Barrett
- Middle School: Kenmore
- High School: Washington Lee
Community
- Assoc. Fees Include: Air Conditioning, Common Area Maintenance, Electricity, Ext Bldg Maint, Gas, Heat, Management, Pool(s), Recreation Facility, Reserve Funds, Sewer, Snow Removal, Trash, Water
Heating & Cooling
- Central air: Yes
- Cooling Type: Central A/C
- Cooling Fuel: Electric
- Heating Type: Forced Air
- Heating Fuel: Natural Gas
- Water Heater: Natural Gas
Utilities
- Sewer: Public Sewer
- Water: Public
Structural Information
- Architectural Style: Contemporary
- Structure Type: Mid-Rise 5 - 8 Floors
- Construction: Brick
- Common Walls: 2+ Common Walls
- Walls/Ceilings: Dry Wall
- Entry Floor Number: 1
- Elevator(s ): 3
- Stories Description: Main
- Square Feet: 1,089
- Sq. Ft. Source: Assessor
- Living Area: 1,089 Sq. Ft.
- Finished Above Grnd: 1,089 Sq. Ft.
- Year Built: 1965
- Year Built Source: Assessor
- Property Condition: Very Good
Unit Information
Lot Features
- Property View: City, Trees/Woods
- Lot Size Source: Assessor
- Zoning: RA8-18
- Lot Description: Backs to Trees, Cul-de-sac, Landscaping
Financial Considerations
- Price Per Sq. Ft.: $2.39
- Condo Fee Freq: Monthly
- Security Deposit: $2,600
- Pre-Paid Lst Mth Rnt: $1
- Tax Total Finished Sq. Ft.: 1089
Disclosures and Reports
- Ownership: Other
- Condo: Yes
Listed by Samson Properties, Troy J Sponaugle
Sold by Non Subscribing Office, NON MEMBER