This is a carousel with tiles that activate property listing cards. Use the previous and next buttons to navigate.
1/1
$2,575
This is a carousel with tiles that activate property listing cards. Use the previous and next buttons to navigate.
1/1
Property Description
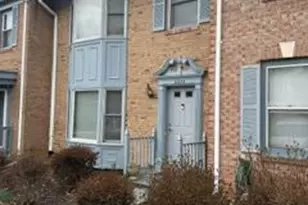
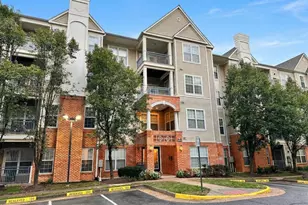
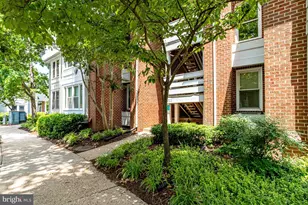
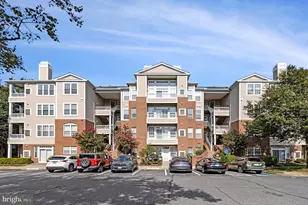
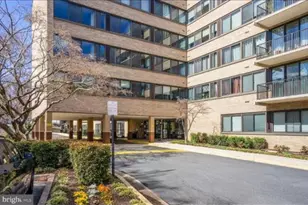
This is a professionally managed property where you will enjoy our FREE Resident Benefits Package! Included are two ways to pay your rent electronically, online maintenance requests as well as an online portal through which you can access important information such as your monthly statement, your Lease and your Association guidelines where applicable. This is a spacious and well-maintained 2BR, 2BA residence in The Chatham, offering a bright, neutral interior and a large private balcony perfect for relaxing or entertaining. The home features an updated kitchen with granite countertops and renovated bathrooms. The Chatham is a beautifully maintained community set on landscaped park-like grounds. The rent includes all utilities, electric, gas and water providing exceptional value and convenience. Residents enjoy an extensive list of amenities including 24/7 concierge service, an outdoor swimming pool, tennis courts, a fitness center, saunas and a party room. Ideally located, it's just minutes to DC with a wide variety of restaurants, shops, grocery stores and entertainment located nearby. Commuters will appreciate quick access to I-66, Route 50 and nearby Metro stations including Ballston-MU and Virginia Square. With the Pentagon, Amazon HQ2 and National Landing in close proximity, you'll enjoy the best of Arlington living with comfort, convenience and outstanding community amenities. *** ALL UTILITIES ARE INCLUDED IN RENT! ***
Full Property Details
Full Property Details for 4501 Arlington Blvd #718
General
- Rent: $2,575
- Status: Closed
- Type: Condo
- Source: BrightMLSMidAtlantic
- MLS ID: VAAR2069768
- Added to Site: 74 day(s) ago
Rental Information
- Max. Lease (Mths): 24
- Min. Lease (Mths): 12
- Rent Includes: Air Conditioning, Electricity, Gas, Sewer, Snow Removal, Trash Removal, Water, Common Area Maintenance, HOA/Condo Fee, Party Room, Recreation Facility
Interior
- Rooms/Areas: Living Room, Dining Room, Primary Bedroom, Bedroom 2, Kitchen
- Interior Features: Bathroom - Stall Shower, Carpet, Combination Dining/Living, Elevator, Floor Plan - Traditional, Primary Bath(s), Upgraded Countertops, Walk-in Closet(s), Window Treatments, Wood Floors
- Appliances: Dishwasher, Disposal, Oven - Self Cleaning, Oven/Range - Gas, Range Hood, Refrigerator, Stainless Steel Appliances
Rooms
Bathrooms
- Total Bathrooms: 2
- Full Bathrooms: 2
- Main Floor Baths: 2
- Main - Full Baths: 2
Bedrooms
- Total Bedrooms: 2
- Bedrooms Main & Up: 2
Other Rooms
- Laundry: Common
Additional Information
- Shared Amenities: Elevator, Exercise Room, Party Room, Picnic Area, Pool - Outdoor, Sauna, Security, Tennis Courts, Answering Service, Billiard Room, Club House, Common Grounds, Concierge, Meeting Room
- Shared Pool: Yes
- Pool: Yes
Parking
- Total Spaces: 2
- Parking Type: Parking Lot
Location
- County: ARLINGTON
- Subdivision: THE CHATHAM
- Driving Directions: GPS
School Information
- School District: Arlington County Public Schools
- Elementary School: Barrett
- Middle School: Kenmore
- High School: Washington-Liberty
Community
- Pets Allowed: Yes
- Pets: Breed Restrictions, Case by Case Basis, Number Limit
Heating & Cooling
- Central air: Yes
- Cooling Type: Central A/C
- Cooling Fuel: Electric
- Heating Type: Forced Air, Central
- Heating Fuel: Natural Gas
- Water Heater: Natural Gas
Utilities
- Sewer: Public Sewer
- Water: Public
- Utility Description: Cable TV Available
Structural Information
- Architectural Style: Contemporary
- Structure Type: Mid-Rise 5 - 8 Floors
- Construction: Brick
- Entry Floor Number: 7
- Stories Description: Main
- Square Feet: 1,089
- Sq. Ft. Source: Assessor
- Living Area: 1,089 Sq. Ft.
- Finished Above Grnd: 1,089 Sq. Ft.
- Year Built: 1965
- Year Built Source: Assessor
- Property Condition: Very Good
Lot Features
- Lot Size Source: Assessor
- Zoning: RA8-18
Financial Considerations
- Price Per Sq. Ft.: $2.36
- Application Fee: $60
- Move In Fee: Yes
- Move In Fee: $400
- Other Fee: $250
- Other Fee Freq.: One Time
- Security Deposit: $2,575
- Tenant Pays: Frozen Waterpipe Damage, Light Bulbs/Filters/Fuses/Alarm Care, Minor Interior Maintenance, Windows/Screens
- Tax Total Finished Sq. Ft.: 1089
Disclosures and Reports
- Ownership: Other
- Condo: Yes
Listed by W J D Management, David Norod
Sold by Samson Properties, Timothy F. Peacock

Schools
Schools serving 4501 Arlington Blvd #718
School District:Arlington County Public Schools
| Name | Grades | Distance |
|---|---|---|
Barrett Elementary School 4401 North Henderson Road, Arlington, VA 22203 | PK-5 | 0.3 mi |
Kenmore Middle School 200 South Carlin Springs Road, Arlington, VA 22204 | 6-8 | 1.3 mi |
Washington Liberty High School 1301 North Stafford Street, Arlington, VA 22201 | 9-12 | 1.3 mi |
Disclaimer:
School attendance boundaries provided by ATTOM Data Solutions and are for reference only. Contact the school directly to verify enrollment eligibility.
Price History for 4501 Arlington Blvd #718
Date
Details
Price
Change
Source
5/13/2026
Sold
$2,575
—
MLS
3/17/2026
Listed
$2,575
—
MLS
Disclaimer: Historical sales information is derived from public records provided by the county offices. Information is not guaranteed and should be independently verified.
4501 Arlington Boulevard #718, Arlington, VA 22203 (MLS# VAAR2069768) is a Condo property that was sold at $2,575 on May 13, 2026. Want to learn more about 4501 Arlington Boulevard #718? Do you have questions about finding other real estate for sale or rent in Arlington? You can browse all Arlington rentals or contact a Coldwell Banker agent to request more information.