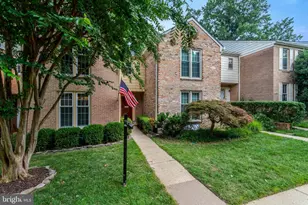
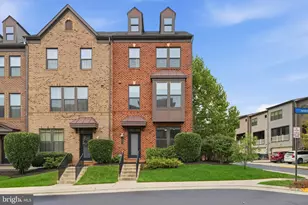
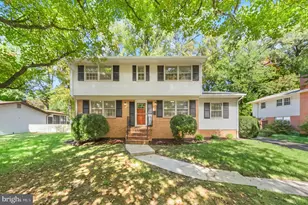
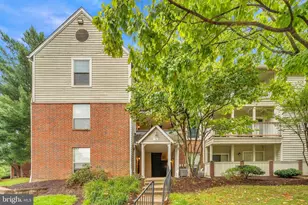
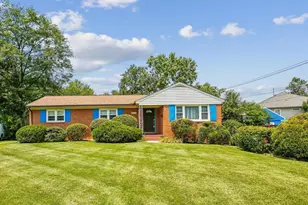
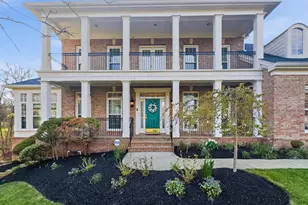
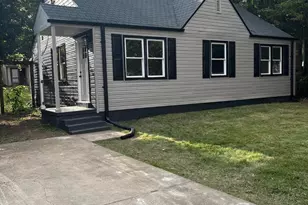
Full Property Details for 4714 31st St S
General
- Sold For: $925,000
- HOA FEE: $158/month
- HOA FEE FREQ.: Quarterly
- Taxes: $8,342 (2026)
- Status: Closed
- Type: Townhouse
- Source: BrightMLSMidAtlantic
- MLS ID: VAAR2076856
- Added to Site: 96 day(s) ago
Interior
- Interior Features: Attic, Carpet, Ceiling Fan(s), Combination Kitchen/Living, Curved Staircase, Floor Plan - Open, Kitchen - Island, Bathroom - Stall Shower, Walk-in Closet(s), Wood Floors
- Fireplace: Yes
- Number of Fireplaces: 2
- Fireplace(s): Brick, Insert, Wood, Mantel(s), Stone
- Appliances: Dishwasher, Dryer, Microwave, Oven/Range - Electric, Refrigerator, Stainless Steel Appliances, Washer
- Flooring: Carpet, Hardwood, Tile/Brick
Rooms
- Total Bathrooms: 4
- Full Bathrooms: 3
- Half Bathrooms: 1
- Upper Floor Baths: 2
- Upper - Full Baths: 2
- Main Floor Baths: 1
- Main - 1/2 Baths: 1
- Lower Floor Baths: 1
- Lower - Full Baths: 1
- Total Bedrooms: 4
- Bedrooms Upper: 3
- Bedrooms Lower: 1
Additional Information
- Shared Amenities: Club House, Common Grounds, Pool - Outdoor, Tennis Courts
- Shared Pool: Yes
- Pool: Yes
Exterior
- Porch/Patio/Deck: Brick, Patio(s), Porch(es)
Parking
- Total Spaces: 1
- Parking Features: Paved Parking
- Parking Type: Off Street
Location
- County: ARLINGTON
- Subdivision: FAIRLINGTON
- Driving Directions: .5 mi South of Shirlington! At intersection of Abingdon and 31st St, go south on 31st St and Fairlington Court parking lot is immediately on your left.
School Information
- School District: Arlington County Public Schools
- Elementary School: Abingdon
- Middle School: Gunston
- High School: Wakefield
Community
- Association: Yes
- Assoc. Fees Include: All Ground Fee, Common Area Maintenance
Heating & Cooling
- Cooling Type: Heat Pump(s)
- Cooling Fuel: Electric
- Heating Type: Heat Pump(s)
- Heating Fuel: Electric
- Water Heater: Electric
Utilities
- Sewer: Public Sewer
- Water: Public
Structural Information
- Architectural Style: Colonial
- Structure Type: End of Row/Townhouse
- Construction: Brick
- Basement: Yes
- Basement Desc.: Fully Finished, Walkout Level
- Foundation: Block
- Roof: Shingle
- Walls/Ceilings: 9'+ Ceilings, Dry Wall, Vaulted Ceilings
- Stories Description: Lower 1, Main, Upper 1
- Square Feet: 2,040
- Sq. Ft. Source: Estimated
- Living Area: 2,040 Sq. Ft.
- Finished Above Grnd: 1,440 Sq. Ft.
- Finished Below Grnd: 600 Sq. Ft.
- Year Built: 1992
- Year Built Source: Assessor
- Property Condition: Excellent
Unit Information
- Bathrooms-Lower: 1
- Bedrooms-Lower: 1
Lot Features
- Lot Size (Acres): 0.03
- Lot Size (Sq. Ft.): 1,352
- Lot Size Source: Assessor
- Zoning: RA14-26
Financial Considerations
- Price Per Sq. Ft.: $642.36
- Association Fee: $475
- Assoc Fee Freq.: Quarterly
- Assessment Year: 2026
- City/TownTax Freq: Annually
- County Tax: $8,342
- County Tax Freq: Annually
- Tax w/Assessment: $776,900
- Tax Amount: $8,342
- Tax Year: 2026
- Terms: Standard Sale
- Tax Total Finished Sq. Ft.: 1440
Disclosures and Reports
- Ownership: Fee Simple
- Exclusions: Wall-mounted televisions, curtains and drapes, gold framed mirror in powder room, and brown framed mirror in upper hall bath.
- Inclusions: All kitchen appliances (refrigerator, range, dishwasher, microwave), washer and dryer (2023), all light fixtures, ceiling fans, window blinds, curtain rods, electric fireplace insert.
- Lot Number: 7
Listed by Cottage Street Realty LLC, Debbie P Kent
Sold by Property Collective, Casandra Carey