This is a carousel with tiles that activate property listing cards. Use the previous and next buttons to navigate.
1/1
$882,500
This is a carousel with tiles that activate property listing cards. Use the previous and next buttons to navigate.
1/1
Property Description
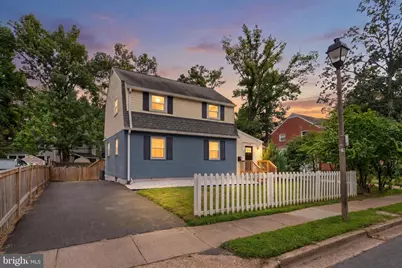
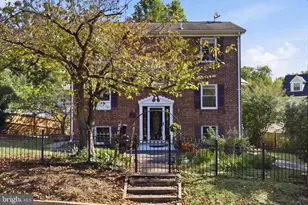
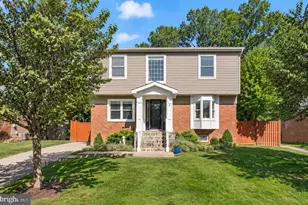
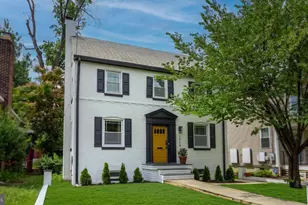
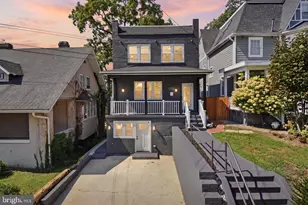
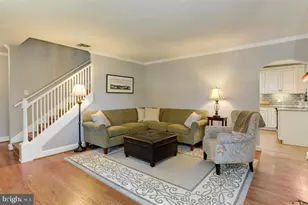
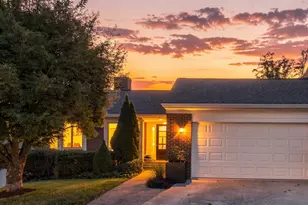
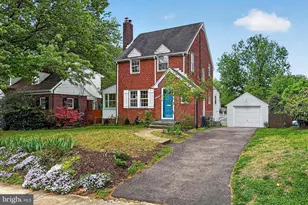
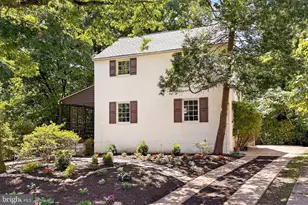
Nestled in the charming Arlington Forest neighborhood, with easy commuting access to Route 50 and beyond, this beautifully renovated and expanded colonial offers a perfect blend of classic elegance and modern comfort. Built in 1940 and thoughtfully renovated in 2019, this residence boasts over 2100 square feet of meticulously maintained living space, making it an ideal sanctuary for those seeking warmth and style. Step inside to discover a welcoming interior adorned with rich hardwood floors on the main and upper levels that create a refined atmosphere throughout. This traditional floor plan features a spacious main-level bedroom and full bathroom addition off the rear, perfect for every day living, your guests or to be used as a private office, with view of the serene backyard. The heart of the home is the gourmet kitchen, equipped with stainless steel appliances, quartz countertops, glass tiled backsplash, and a warm and inviting space that provides plenty of space for gatherings and culinary adventures. Don't miss the main level den with a cozy fireplace and built in book shelf- this would make the perfect reading room or office. The home features four total bedrooms and four full bathrooms, ensuring ample space for relaxation and privacy. Upstairs, the primary suite is a true retreat, complete with an en-suite bath, very rare to see in this model and neighborhood. 2 other bedrooms and a hall bath complete with tub and shower complete the upper level. Make your way down to the lower level and you'll find another spacious living area to spread out in or to entertain guests. The 4th bathroom is located down here as well and this area could serve as the perfect space to house guests. Don't miss the oversized laundry room, providing ample storage as well. Outside, the property is equally impressive. The exterior showcases a combination of vinyl siding and brick, complemented by well-maintained landscaping and a large flat backyard that is fenced in too. Enjoy outdoor living on the expansive deck and paver patio, perfect for summer barbecues or quiet evenings under the stars. The driveway accommodates two vehicles, providing convenient off-street parking. Located in a suburban setting, this home is just a short drive from the best that Arlington has to offer including trails and parks, as well as sophisticated shopping and dining options. With easy access to public transportation, including a bus stop less than a mile away and the orange line metro, commuting to DC is a breeze. Make sure to move this house to the top of your list and check it out soon!
Full Property Details
Full Property Details for 4758 Arlington Blvd
General
- Sold For: $882,500
- Taxes: $9,207 (2026)
- Status: Closed
- Type: Single Family
- Source: BrightMLSMidAtlantic
- MLS ID: VAAR2079284
- Added to Site: 53 day(s) ago
Interior
- Interior Features: Built-Ins, Combination Kitchen/Dining, Crown Moldings, Floor Plan - Traditional, Kitchen - Gourmet, Recessed Lighting, Upgraded Countertops, Wood Floors, Primary Bath(s), Entry Level Bedroom, Dining Area, Carpet
- Fireplace: Yes
- Number of Fireplaces: 1
- Fireplace(s): Brick
- Appliances: Built-In Microwave, Dishwasher, Disposal, Dryer, Refrigerator, Stainless Steel Appliances, Washer, Oven/Range - Gas, Exhaust Fan
- Flooring: Carpet, Hardwood, Tile/Brick
Rooms
Bathrooms
- Total Bathrooms: 4
- Full Bathrooms: 4
- Upper Floor Baths: 2
- Upper - Full Baths: 2
- Main Floor Baths: 1
- Main - Full Baths: 1
- Lower Floor Baths: 1
- Lower - Full Baths: 1
Bedrooms
- Total Bedrooms: 4
- Bedrooms Upper: 3
- Bedrooms Main & Up: 1
Other Rooms
- Laundry: Lower Floor, Has Laundry, Dryer In Unit, Washer In Unit
Exterior
- Exterior Features: Exterior Lighting, Gutter System, Sidewalks, Street Lights
- Porch/Patio/Deck: Deck(s), Patio(s)
Parking
- Total Spaces: 2
- Parking Features: Asphalt Driveway, Paved Driveway
- Parking Type: Driveway, Off Street
Location
- County: ARLINGTON
- Subdivision: ARLINGTON FOREST
- Driving Directions: Use GPS. Cross Street: Arlington Blvd Service Road and South Aberdeen Street
- Direction Faces: North
- Location Details: Suburban
School Information
- School District: Arlington County Public Schools
Community
- Pets Allowed: Yes
- Pets: No Pet Restrictions
Heating & Cooling
- Central air: Yes
- Cooling Type: Central A/C
- Cooling Fuel: Electric
- Heating Type: Forced Air
- Heating Fuel: Natural Gas
- Water Heater: Natural Gas
Utilities
- Sewer: Public Sewer
- Water: Public
- Utility Description: Electric Available, Natural Gas Available, Sewer Available, Water Available
Structural Information
- Architectural Style: Colonial
- Structure Type: Detached
- Construction: Aluminum Siding, Brick, Combination
- Basement: Yes
- Basement Desc.: English, Full, Fully Finished, Interior Access, Windows
- Foundation: Block
- Roof: Architectural Shingle, Asphalt
- Windows: Double Pane, Vinyl Clad
- Entry Floor Number: 2
- Stories Description: Lower 1, Main, Upper 1
- Square Feet: 2,191
- Sq. Ft. Source: Assessor
- Living Area: 2,166 Sq. Ft.
- Finished Above Grnd: 1,716 Sq. Ft.
- Finished Below Grnd: 450 Sq. Ft.
- Year Built: 1940
- Year Built Source: Assessor
- Property Condition: Excellent
Unit Information
- Unit Floor in Bldg.: 3
Unit 1
- Bathrooms-Lower: 1
Lot Features
- Lot Size (Acres): 0.14
- Lot Size (Sq. Ft.): 6,068
- Lot Size Source: Assessor
- Zoning: R-6
- Fencing (Description): Privacy
Financial Considerations
- Price Per Sq. Ft.: $509.91
- For Lease: Yes
- Assessment Year: 2026
- City/TownTax Freq: Annually
- County Tax: $9,207
- County Tax Freq: Annually
- Tax w/Assessment: $874,400
- Tax Amount: $9,207
- Tax Year: 2026
- Terms: Standard Sale
- Tax Total Finished Sq. Ft.: 1716
Disclosures and Reports
- Ownership: Fee Simple
- Section: 1
- Lot Number: 3
Listed by Samson Properties, John C Goodwyn
Sold by Compass, Katrina L Schymik Abjornson
Get Pre-Approved Today
Schools
Schools serving 4758 Arlington Blvd
School District:Arlington County Public Schools
| Name | Grades | Distance |
|---|---|---|
Barcroft Elementary School 625 South Wakefield Street, Arlington, VA 22204 | PK-5 | 0.5 mi |
Kenmore Middle School 200 South Carlin Springs Road, Arlington, VA 22204 | 6-8 | 0.9 mi |
Wakefield High School 1325 S. Dinwiddie Street, Arlington, VA 22206 | 9-12 | 1.3 mi |
Disclaimer:
School attendance boundaries provided by ATTOM Data Solutions and are for reference only. Contact the school directly to verify enrollment eligibility.
Price & Sales History for 4758 Arlington Blvd
Date
Details
Price
Change
Source
10/06/2026
Sold
$882,500
0.86%
MLS
9/03/2026
Listed
$875,000
—
MLS
Disclaimer: Historical sales information is derived from public records provided by the county offices. Information is not guaranteed and should be independently verified.
4758 Arlington Boulevard, Arlington, VA 22204 (MLS# VAAR2079284) is a Single Family property that was sold at $882,500 on October 06, 2026. Want to learn more about 4758 Arlington Boulevard? Do you have questions about finding other Single Family real estate for sale in Arlington? You can browse all Arlington real estate or contact a Coldwell Banker agent to request more information.