This is a carousel with tiles that activate property listing cards. Use the previous and next buttons to navigate.
1/1
$1,400,000
This is a carousel with tiles that activate property listing cards. Use the previous and next buttons to navigate.
1/1
Property Description
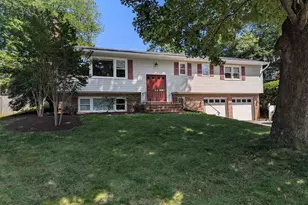
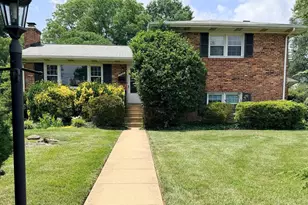
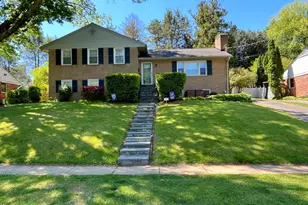
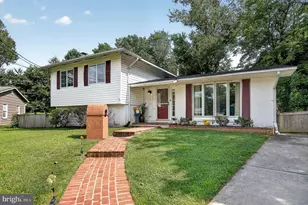
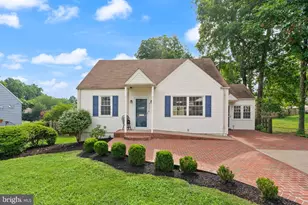
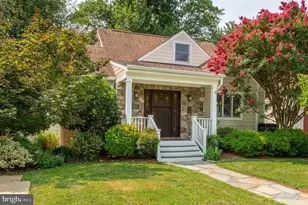
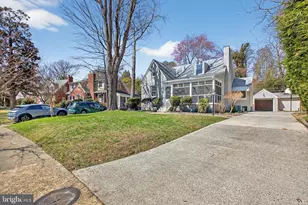
Refined Arlington Living in the Heart of Waycroft-Woodlawn Thoughtfully renovated with intention and warmth, this exceptional Waycroft-Woodlawn residence that offers refined design, modern systems, and a truly inviting atmosphere-all in one of Arlington's most connected locations. From the moment you arrive, it's clear this home was curated to feel like "a warm hug," blending high-end finishes with spaces designed for both everyday living and memorable gatherings. The main level was fully renovated in 2023, anchored by a chef's kitchen that is as beautiful as it is functional. Custom maple cabinetry with a matte clear coat, quartz countertops, and premium stainless steel appliances-including a 36" Bosch six-burner gas range, Bosch dishwasher, Sharp microwave drawer, and Fisher & Paykel counter-depth refrigerator with custom panels-create a sophisticated culinary hub. An instant hot/cold filtered faucet, under-cabinet LED lighting, and abundant storage make this kitchen ideal for entertaining, with plenty of room for guests to gather while meals are prepared. Just beyond, the living room-often described as the heart of the home-features a custom white oak mantle, French doors with glass panels, and a converted gas fireplace insert, offering a cozy, relaxed setting for morning coffee or evening cocktails. The main level also includes a flexible bedroom/office, an updated full bath with reimagined layout, and beautifully refinished hardwood floors throughout. Cast iron radiators replaced prior aluminum units, enhancing both comfort and character. Upstairs, the expanded primary suite offers a walk-in closet, while the upstairs hall bath was completely updated in 2025, featuring a walk-in shower, heated floors, new tile, LED lighting, and Delta fixtures. A new roof (2025) and new water heater (2025)-both under warranty-provide peace of mind. The fully finished basement is an entertainer's retreat, complete with new carpet and double padding, re-leveled floors, painted walls, new ceiling, updated HVAC, and a full bath with heated floors. A dedicated wine room adds a special touch, whether you're a collector or casual enthusiast. Outdoor living is equally impressive. The private, fenced backyard features a Trex composite deck with aluminum rails (2024), paver patios and walkways, firepit space, and low-maintenance perennial landscaping-large enough to host gatherings yet easy to maintain. A U-shaped driveway offers effortless access to Washington Boulevard, while the garage has been refreshed with new siding, trim, and gutters. Additional highlights include: New cedar fence (2020), updated front porch with Trex stairs and LED lighting (2022), Anderson windows and doors throughout key areas, custom blinds, including motorized options, two HVAC systems replaced (attic and basement),new gutters with guards throughout. Unbeatable Location: Situated between Glebe Road and George Mason Drive in Woodlawn, this home offers exceptional access to transit and amenities-0.6 miles to Ballston Metro, a bus stop just steps away, and a 15-minute drive to DC. Reagan National, Dulles, and BWI airports are all easily accessible. Enjoy proximity to Clarendon, Westover Village, Old Town Alexandria, parks, bike trails, and year-round community favorites like farmers markets, dining, and live music. This is a rare opportunity to own a meticulously maintained, thoughtfully upgraded home that seamlessly blends comfort, style, and convenience in one of Arlington's most desirable neighborhoods.
Full Property Details
Full Property Details for 4807 Washington Blvd
General
- Sold For: $1,400,000
- Taxes: $11,377 (2025)
- Status: Closed
- Type: Single Family
- Source: BrightMLSMidAtlantic
- MLS ID: VAAR2067990
- Added to Site: 118 day(s) ago
Interior
- Number of Rooms: 15
- Rooms/Areas: Living Room, Primary Bedroom, Bedroom 2, Kitchen, Foyer, Bedroom 1, Exercise Room, Laundry, Other, Recreation Room, Storage Room, Bathroom 1
- Interior Features: Kitchen - Gourmet, Primary Bath(s), Upgraded Countertops, Walk-in Closet(s), Wine Storage, Bathroom - Walk-In Shower, Ceiling Fan(s), Entry Level Bedroom, Floor Plan - Traditional, Wood Floors
- Fireplace: Yes
- Number of Fireplaces: 1
- Fireplace(s): Gas/Propane, Insert, Screen
- Appliances: Built-In Microwave, Dishwasher, Disposal, Dryer, Freezer, Icemaker, Instant Hot Water, Refrigerator, Stainless Steel Appliances, Stove, Washer, Water Heater
- Flooring: Ceramic Tile, Carpet, Hardwood
Rooms
Bathrooms
- Total Bathrooms: 3
- Full Bathrooms: 3
- Upper Floor Baths: 1
- Upper - Full Baths: 1
- Main Floor Baths: 1
- Main - Full Baths: 1
- Lower Floor Baths: 1
- Lower - Full Baths: 1
Bedrooms
- Total Bedrooms: 4
- Bedrooms Upper: 2
- Bedrooms Main & Up: 2
Other Rooms
- Laundry: Basement
Additional Information
- Security/Safety: Electric Alarm
Exterior
- Exterior Features: Exterior Lighting, Gutter System
- Porch/Patio/Deck: Deck(s), Porch(es)
Parking
- Garage: Yes
- Garage Spaces: 1
- Total Spaces: 5
- Parking Features: Circular Driveway, Asphalt Driveway, Private
- Parking Type: Detached Garage, Driveway, Off Street
- Garage Description: Covered Parking, Additional Storage Area, Other
Location
- County: ARLINGTON
- Subdivision: WAYCROFT WOODLAWN
- Driving Directions: From Washington DC: Head west out of DC on I-66 W toward Arlington. Take the exit for Washington Blvd / VA-27 W (toward Ballston / Arlington Blvd). Merge and continue on Washington Blvd — your destination will be on the right. Total distance is roughly 6–7 miles and the drive typically takes 10–15 minutes in normal traffic. From Tysons Corner: Get onto VA-237 E (Leesburg Pike / Chain Bridge Rd) heading toward Falls Church. Follow VA-237 across Falls Church into Arlington (it parallels I-66). Merge or turn toward I-66 E or local roads to connect to Washington Blvd / VA-27 heading east. Another option instead of VA-237 is to use I-495 (Capital Beltway) south/west to I-66 W, then exit to Washington Blvd. Once on Washington Blvd (VA-27 E), continue to the 4800 block — destination on the right. Distance is about 8–9 miles, and drive time is typically 12–20 minutes, depending on traffic. Walk to the nearby Bus and Metro Stations.
School Information
- School District: Arlington County Public Schools
- Elementary School: Glebe
- Middle School: Swanson
- High School: Washington-Liberty
Heating & Cooling
- Central air: Yes
- Cooling Type: Central A/C
- Cooling Fuel: Electric
- Heating Type: Hot Water
- Heating Fuel: Natural Gas
- Water Heater: Natural Gas
Utilities
- Sewer: Public Sewer
- Water: Public
- Utility Description: Electric Available, Natural Gas Available, Sewer Available, Water Available
Structural Information
- Architectural Style: Bungalow, Cape Cod
- Structure Type: Detached
- Construction: Brick Veneer
- Basement: Yes
- Basement Desc.: Fully Finished
- Foundation: Permanent
- Roof: Architectural Shingle
- Doors: French
- Stories Description: Lower 1, Main, Upper 1
- Square Feet: 2,539
- Sq. Ft. Source: Estimated
- Living Area: 2,539 Sq. Ft.
- Finished Above Grnd: 1,664 Sq. Ft.
- Finished Below Grnd: 875 Sq. Ft.
- Year Built: 1929
- Year Built Source: Estimated
- Property Condition: Excellent
Unit Information
Unit 1
- Bathrooms-Lower: 1
Lot Features
- Lot Size (Acres): 0.15
- Lot Size (Sq. Ft.): 6,534
- Lot Size Source: Estimated
- Zoning: R-6
- Lot Description: Landscaping, Open
- Fencing (Description): Fully
Financial Considerations
- Price Per Sq. Ft.: $901.44
- Assessment Year: 2025
- County Tax: $11,377
- County Tax Freq: Annually
- Tax w/Assessment: $1,101,400
- Tax Amount: $11,377
- Tax Year: 2025
- Terms: Standard Sale
- Tax Total Finished Sq. Ft.: 1857
Disclosures and Reports
- Ownership: Fee Simple
- Section: 1
- Lot Number: 15
Listed by Century 21 Redwood Realty, Anne E Hupka
Sold by Compass, Kyle R Toomey

Get Pre-Approved Today
Schools
Schools serving 4807 Washington Blvd
School District:Arlington County Public Schools
| Name | Grades | Distance |
|---|---|---|
Glebe Elementary School 1770 North Glebe Road, Arlington, VA 22207 | PK-5 | 0.5 mi |
Swanson Middle School 5800 Washington Boulevard, Arlington, VA 22205 | 6-8 | 1 mi |
Washington Liberty High School 1301 North Stafford Street, Arlington, VA 22201 | 9-12 | 0.6 mi |
Disclaimer:
School attendance boundaries provided by ATTOM Data Solutions and are for reference only. Contact the school directly to verify enrollment eligibility.
Price & Sales History for 4807 Washington Blvd
Date
Details
Price
Change
Source
4/06/2026
Sold
$1,400,000
-6.67%
MLS
1/29/2026
Listed
$1,499,990
—
MLS
Disclaimer: Historical sales information is derived from public records provided by the county offices. Information is not guaranteed and should be independently verified.
4807 Washington Boulevard, Arlington, VA 22205 (MLS# VAAR2067990) is a Single Family property that was sold at $1,400,000 on April 06, 2026. Want to learn more about 4807 Washington Boulevard? Do you have questions about finding other Single Family real estate for sale in Arlington? You can browse all Arlington real estate or contact a Coldwell Banker agent to request more information.