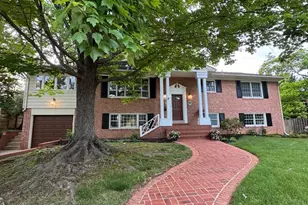
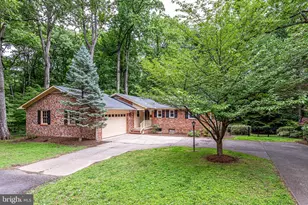
Full Property Details for 4894 Williamsburg Blvd
General
- Rent: $5,500
- Status: Closed
- Type: Single Family
- Source: BrightMLSMidAtlantic
- MLS ID: VAAR2075608
- Added to Site: 80 day(s) ago
Rental Information
- Max. Lease (Mths): 36
- Min. Lease (Mths): 12
Interior
- Rooms/Areas: Living Room, Dining Room, Primary Bedroom, Bedroom 2, Bedroom 3, Bedroom 4, Kitchen, Laundry, Office, Recreation Room, Bathroom 2, Bathroom 3, Primary Bathroom
- Interior Features: Breakfast Area, Dining Area, Ceiling Fan(s), Air Filter System, Carpet, Floor Plan - Traditional, Formal/Separate Dining Room, Kitchen - Gourmet, Recessed Lighting, Skylight(s), Solar Tube(s), Upgraded Countertops, Walk-in Closet(s), Wood Floors
- Fireplace: Yes
- Number of Fireplaces: 2
- Appliances: Dishwasher, Exhaust Fan, Oven/Range - Gas, Range Hood, Refrigerator, Built-In Microwave, Dryer, Washer, Disposal
- Flooring: Hardwood, Carpet, Ceramic Tile
Rooms
- Total Bathrooms: 3
- Full Bathrooms: 3
- Main Floor Baths: 2
- Main - Full Baths: 2
- Lower Floor Baths: 1
- Lower - Full Baths: 1
- Total Bedrooms: 4
- Bedrooms Lower: 1
- Bedrooms Main & Up: 3
Exterior
- Exterior Features: Play Equipment, BBQ Grill
Parking
- Carport Spaces: 1
- Total Spaces: 3
- Parking Features: Asphalt Driveway
- Parking Type: Attached Carport, Driveway, Off Street
Location
- County: ARLINGTON
- Subdivision: ELLA TRUETT
- Cross Streets: North Brandywine Street
- Driving Directions: Follow GPS; at corner of North Brandywine Street.
- Location Details: Suburban
School Information
- School District: Arlington County Public Schools
- Elementary School: Discovery
- Middle School: Williamsburg
- High School: Yorktown
Community
- Pets Allowed: Yes
- Pets: Dogs OK, Case by Case Basis
Heating & Cooling
- Central air: Yes
- Cooling Type: Central A/C
- Cooling Fuel: Electric
- Heating Type: Forced Air
- Heating Fuel: Natural Gas
- Water Heater: Natural Gas
Utilities
- Sewer: Public Sewer
- Water: Public
Structural Information
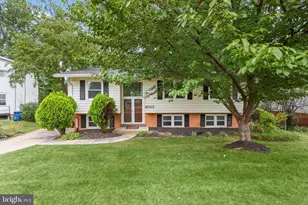
- Architectural Style: Ranch/Rambler
- Structure Type: Detached
- Construction: Brick, Fiber Cement
- Basement: Yes
- Basement Desc.: Other, Walkout Level, Daylight, Partial, Fully Finished, Windows
- Foundation: Permanent
- Stories Description: Lower 1, Main
- Square Feet: 2,898
- Sq. Ft. Source: Estimated
- Living Area: 2,898 Sq. Ft.
- Finished Above Grnd: 1,764 Sq. Ft.
- Finished Below Grnd: 1,134 Sq. Ft.
- Year Built: 1960
- Year Built Source: Estimated
- Property Condition: Excellent
Unit Information
- Bathrooms-Lower: 1
- Bedrooms-Lower: 1
Additional Structures
Lot Features
- Property View: Garden/Lawn, Trees/Woods, Street
- Lot Size (Acres): 0.25
- Lot Size (Sq. Ft.): 10,709
- Lot Size Source: Estimated
- Zoning: R-10
- Lot Description: Backs to Trees, Corner, Cul-de-sac, Landscaping, Rear Yard
- Fencing (Description): Fully
Financial Considerations
- Price Per Sq. Ft.: $2.95
- Application Fee: $39
- Security Deposit: $5,200
- Pet Deposit: $500
- Tenant Pays: Utilities - All
Disclosures and Reports
- Ownership: Other
- Inclusions: Playhouse conveys; TV in basement conveys; TV in master bedroom conveys.
Listed by Compass, Elizabeth Lord
Sold by Compass, Gabriel Oran