This is a carousel with tiles that activate property listing cards. Use the previous and next buttons to navigate.
1/1
$1,248,820
This is a carousel with tiles that activate property listing cards. Use the previous and next buttons to navigate.
1/1
Property Description
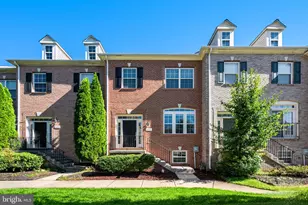
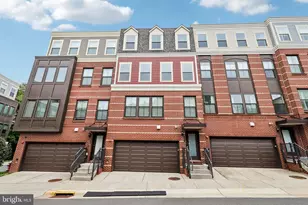
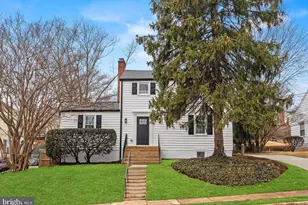
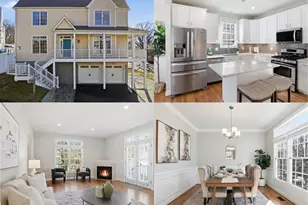
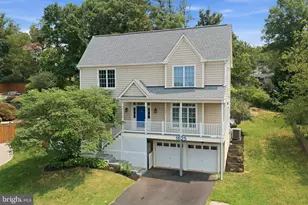
Welcome to the last available unit of this new development in Claremont. Ideally located within walking distance to major shops, grocery stores, and dining experiences. Minutes from I-395, Fairlington, Shirlington, Bradlee, and Skyline. This three-level semi-detached townhome offers luxury finishes, modern spaces, and plenty of sunlight in every corner. Entry level basement with attached oversized one car garage. Garage features storage area and an EV charging port. Basement features LVP floors, a large bedroom, full bath, an entry walk-in mudroom. Main level features large windows on all sides, wide-plank hardwood floors, living room and dining room. The kitchen is beautifully equipped with luxury kitchen cabinets with soft door close, luxury quartz countertops, Bosch stainless steel appliances, a large kitchen island with space for seating. Dining area faces the rear of the home with a large window, benches with storages, and a sliding glass door leading to the fenced backyard. Living room faces the front of the home and comes with large windows spacious coat closet, and a powder room tucked away near the entrance. Bedroom level features wide-plank hardwood floors, 3 spacious bedrooms with plenty of bright sunlight from again large windows, a hallway full bath, laundry with washer and dryer, and pull down stairs for attic access. The primary suite features vaulted ceilings, beautiful walk-in closet, and beautiful primary bath. Primary bath has luxury finishes, large double sink vanity, walk-in shower with bench, and beautiful shower fixtures. The entire home features 9-foot ceilings, recessed lighting, elegant modern trim work, excellent craftmanship, and plenty of closet space throughout. The exterior of this beautiful home features all modern construction materials including steel front stairs, hardiplank siding, architectural shingled roof, fully insulated garage door, Pella windows & and sliding glass door, brick driveway with built-in draining system, beautifully landscaped yard, and a second level front balcony. Do not miss this rare opportunity live in a modern home at a great value in one the best locations of Northern Virginia.
Full Property Details
Full Property Details for 5041 25th St S
General
- Sold For: $1,248,820
- Taxes: $9,780 (2025)
- Status: Closed
- Type: Single Family
- Source: BrightMLSMidAtlantic
- MLS ID: VAAR2070960
- Added to Site: 52 day(s) ago
Interior
- Number of Rooms: 8
- Rooms/Areas: Bedroom 2, Bedroom 3, Bedroom 1, Bathroom 1, Bathroom 2, Half Bath
- Interior Features: Air Filter System, Attic, Bathroom - Walk-In Shower, Breakfast Area, Ceiling Fan(s), Dining Area, Entry Level Bedroom, Floor Plan - Traditional, Kitchen - Island, Kitchen - Gourmet, Primary Bath(s), Recessed Lighting, Upgraded Countertops, Walk-in Closet(s), Window Treatments, Wood Floors
- Appliances: Built-In Microwave, Dishwasher, Disposal, Dryer, Exhaust Fan, Icemaker, Oven/Range - Electric, Range Hood, Refrigerator, Stainless Steel Appliances, Washer
- Flooring: Ceramic Tile, Hardwood, Luxury Vinyl Plank
Rooms
Bathrooms
- Total Bathrooms: 4
- Full Bathrooms: 3
- Half Bathrooms: 1
- Upper Floor Baths: 2
- Upper - Full Baths: 2
- Main Floor Baths: 1
- Main - 1/2 Baths: 1
- Lower Floor Baths: 1
- Lower - Full Baths: 1
Bedrooms
- Total Bedrooms: 4
- Bedrooms Upper: 3
- Bedrooms Lower: 1
Other Rooms
- Laundry: Upper Floor
Exterior
- Exterior Features: Exterior Lighting, Gutter System
- Porch/Patio/Deck: Balcony, Deck(s)
Parking
- Garage: Yes
- Garage Spaces: 1
- Total Spaces: 1
- Parking Features: Brick Driveway
- Parking Type: Attached Garage, Driveway, Off Street
- Garage Description: Basement Garage, Garage - Front Entry, Inside Access
Location
- County: ARLINGTON
- Subdivision: CLAREMONT
- Driving Directions: GPS
School Information
- School District: Arlington County Public Schools
Heating & Cooling
- Central air: Yes
- Cooling Type: Ceiling Fan(s), Central A/C
- Cooling Fuel: Electric
- Heating Type: Central, Forced Air
- Heating Fuel: Electric
- Water Heater: Electric
Utilities
- Sewer: Public Sewer
- Water: Public
Structural Information
- Architectural Style: Craftsman
- Structure Type: Twin/Semi-Detached
- Construction: HardiPlank Type
- Basement: Yes
- Basement Entrance: Yes
- Basement Desc.: Connecting Stairway, Front Entrance, Fully Finished, Garage Access, Interior Access, Outside Entrance, Walkout Level, Windows
- Foundation: Permanent
- Roof: Architectural Shingle
- Walls/Ceilings: 9'+ Ceilings
- Windows: Double Hung
- Stories Description: Lower 1, Main, Upper 1
- Square Feet: 2,500
- Sq. Ft. Source: Estimated
- Living Area: 2,500 Sq. Ft.
- Finished Above Grnd: 2,500 Sq. Ft.
- Year Built: 2025
- Year Built Source: Estimated
- Property Condition: Excellent
Unit Information
Unit 1
- Bathrooms-Lower: 1
- Bedrooms-Lower: 1
Lot Features
- Lot Size (Sq. Ft.): 3,785
- Lot Size Source: Estimated
- Zoning: R-6
- Lot Description: Front Yard, Landscaping, Rear Yard, SideYard(s)
- Fencing (Description): Wood
Financial Considerations
- Price Per Sq. Ft.: $500
- Assessment Year: 2025
- Tax w/Assessment: $946,800
- Tax Amount: $9,780
- Tax Year: 2025
- Terms: Standard Sale
Disclosures and Reports
- Ownership: Fee Simple
Listed by Irvin Realty LLC, James A Wilson and Irvin Realty LLC, John W. Irvin Jr.
Sold by Compass, Tamara M. Easley

Get Pre-Approved Today
Schools
Schools serving 5041 25th St S
School District:Arlington County Public Schools
| Name | Grades | Distance |
|---|---|---|
Abingdon Elementary School, Arlington, VA 3035 South Abingdon Street, Arlington, VA 22206 | PK-5 | 0.6 mi |
Jefferson Middle School 125 South Old Glebe Road, Arlington, VA 22204 | 6-8 | 2 mi |
Wakefield High School 1325 S. Dinwiddie Street, Arlington, VA 22206 | 9-12 | 0.4 mi |
Disclaimer:
School attendance boundaries provided by ATTOM Data Solutions and are for reference only. Contact the school directly to verify enrollment eligibility.
Price & Sales History for 5041 25th St S
Date
Details
Price
Change
Source
5/21/2026
Sold
$1,248,820
-0.09%
MLS
4/03/2026
Listed
$1,250,000
—
MLS
Disclaimer: Historical sales information is derived from public records provided by the county offices. Information is not guaranteed and should be independently verified.
5041 25th Street S, Arlington, VA 22206 (MLS# VAAR2070960) is a Single Family property that was sold at $1,248,820 on May 21, 2026. Want to learn more about 5041 25th Street S? Do you have questions about finding other Single Family real estate for sale in Arlington? You can browse all Arlington real estate or contact a Coldwell Banker agent to request more information.