This is a carousel with tiles that activate property listing cards. Use the previous and next buttons to navigate.
1/1
$1,075,000
This is a carousel with tiles that activate property listing cards. Use the previous and next buttons to navigate.
1/1
Property Description
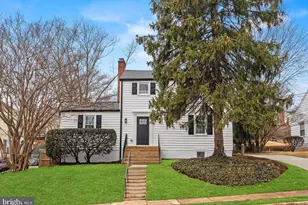
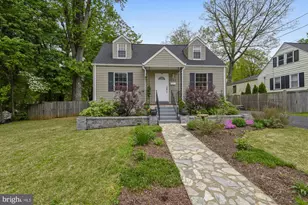
Experience the pinnacle of modern living in this fully renovated home. Thoughtfully redesigned across three beautifully finished levels, this home offers five spacious bedrooms and three and a half baths, providing exceptional comfort and flexibility for any lifestyle. Upstairs, three generous bedrooms and a full bath create a private retreat, while the lower level features a versatile suite, complete with its own bedroom and bath also making it ideal for guests, an au pair, or a dedicated home office. The main level shines with an open concept layout flooded with natural light, anchored by a luxurious ensuite featuring a dual vanity and an oversized shower. Enjoy cozy evenings by the wood-burning fireplace, and delight in the gourmet kitchen equipped with designer stainless steel appliances. Additional features include new flooring throughout, double pane windows, architectural roof, new tankless gas water heater, and new HVAC system ensuring worry free living for years to come. Step outdoors to the expansive flat backyard, where an enlarged patio awaits for effortless entertaining or peaceful relaxation. Perfectly situated near vibrant dining, scenic parks, and major commuter routes, this home seamlessly blends comfort, style, and the ultimate in urban convenience.
Full Property Details
Full Property Details for 5021 24th St S
General
- Sold For: $1,075,000
- Taxes: $6,899 (2025)
- Status: Closed
- Type: Single Family
- Source: BrightMLSMidAtlantic
- MLS ID: VAAR2069230
- Added to Site: 135 day(s) ago
Interior
- Fireplace: Yes
- Number of Fireplaces: 1
- Fireplace(s): Wood
Rooms
Bathrooms
- Total Bathrooms: 4
- Full Bathrooms: 3
- Half Bathrooms: 1
- Upper Floor Baths: 1
- Upper - Full Baths: 1
- Main Floor Baths: 2
- Main - Full Baths: 1
- Main - 1/2 Baths: 1
- Lower Floor Baths: 1
- Lower - Full Baths: 1
Bedrooms
- Total Bedrooms: 5
- Bedrooms Upper: 3
- Bedrooms Lower: 1
- Bedrooms Main & Up: 1
Other Rooms
- Laundry: Lower Floor
Parking
- Total Spaces: 2
- Parking Features: Concrete Driveway
- Parking Type: Driveway
Location
- County: ARLINGTON
- Subdivision: CLAREMONT
- Driving Directions: gps
School Information
- School District: Arlington County Public Schools
- Elementary School: Claremont
- Middle School: Jefferson
- High School: Wakefield
Heating & Cooling
- Cooling Type: Heat Pump(s)
- Cooling Fuel: Electric
- Heating Type: Central
- Heating Fuel: Electric
- Water Heater: Natural Gas
Utilities
- Sewer: Public Sewer
- Water: Public
- Utility Description: Natural Gas Available, Water Available, Sewer Available
Structural Information
- Architectural Style: Colonial
- Structure Type: Detached
- Construction: Aluminum Siding
- Basement: Yes
- Basement Desc.: Fully Finished
- Foundation: Slab
- Roof: Architectural Shingle
- Stories Description: Lower 1, Main, Upper 1
- Square Feet: 2,024
- Sq. Ft. Source: Estimated
- Living Area: 2,024 Sq. Ft.
- Finished Above Grnd: 1,452 Sq. Ft.
- Finished Below Grnd: 572 Sq. Ft.
- Year Built: 1947
- Year Built Source: Assessor
Unit Information
Unit 1
- Bathrooms-Lower: 1
- Bedrooms-Lower: 1
Lot Features
- Lot Size (Acres): 0.15
- Lot Size (Sq. Ft.): 6,572
- Lot Size Source: Assessor
- Zoning: R-6
Financial Considerations
- Price Per Sq. Ft.: $712.81
- Assessment Year: 2025
- City/TownTax Freq: Annually
- County Tax: $6,899
- County Tax Freq: Annually
- Tax w/Assessment: $667,900
- Tax Amount: $6,899
- Tax Year: 2025
- Terms: Standard Sale
- Tax Total Finished Sq. Ft.: 1386
Disclosures and Reports
- Ownership: Fee Simple
- Section: 1
- Lot Number: 78
Listed by EXP Realty, LLC, Corey B Dutko and EXP Realty, LLC, Tasheika Penn
Sold by KW United, Jaime Pardo

Get Pre-Approved Today
Schools
Schools serving 5021 24th St S
School District:Arlington County Public Schools
| Name | Grades | Distance |
|---|---|---|
Abingdon Elementary School, Arlington, VA 3035 South Abingdon Street, Arlington, VA 22206 | PK-5 | 0.6 mi |
Jefferson Middle School 125 South Old Glebe Road, Arlington, VA 22204 | 6-8 | 2 mi |
Wakefield High School 1325 S. Dinwiddie Street, Arlington, VA 22206 | 9-12 | 0.4 mi |
Disclaimer:
School attendance boundaries provided by ATTOM Data Solutions and are for reference only. Contact the school directly to verify enrollment eligibility.
Price & Sales History for 5021 24th St S
Date
Details
Price
Change
Source
6/12/2026
Sold
$1,075,000
3.86%
MLS
5/06/2026
Price Reduced
$1,035,000
-3.72%
MLS
2/25/2026
Listed
$1,075,000
—
MLS
Disclaimer: Historical sales information is derived from public records provided by the county offices. Information is not guaranteed and should be independently verified.
5021 24th Street S, Arlington, VA 22206 (MLS# VAAR2069230) is a Single Family property that was sold at $1,075,000 on June 12, 2026. Want to learn more about 5021 24th Street S? Do you have questions about finding other Single Family real estate for sale in Arlington? You can browse all Arlington real estate or contact a Coldwell Banker agent to request more information.