This is a carousel with tiles that activate property listing cards. Use the previous and next buttons to navigate.
1/1
$210,000
This is a carousel with tiles that activate property listing cards. Use the previous and next buttons to navigate.
1/1
Property Description
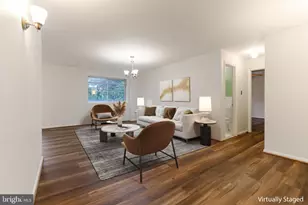
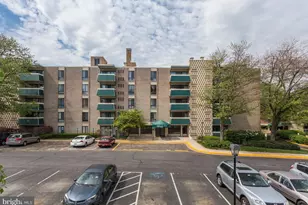
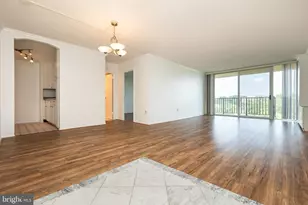
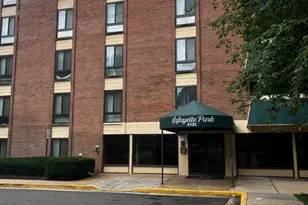
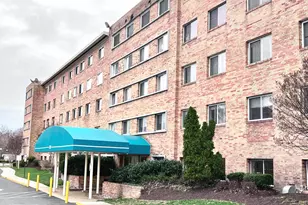
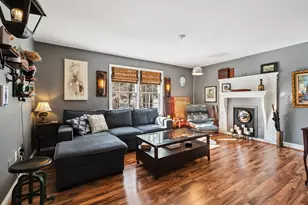
Welcome to Columbia Knoll - an exceptional opportunity for first-time homebuyers seeking comfort, convenience, and value in the heart of Arlington. This beautifully renovated 1-bedroom, 1-bath residence is truly move-in ready, featuring a stunning brand-new kitchen with custom cabinetry, Quartz countertops, stainless steel appliances, and a five-burner gas range. The completely remodeled bathroom showcases stylish new tile, tub, vanity, and fixtures, while fresh paint and luxury vinyl plank flooring create a bright, modern feel throughout the home. The spacious open layout offers generous closet space, additional storage, and even views of the Washington Monument. The condo fee includes all utilities - electric, gas, water/sewer, heating, and air conditioning - providing simplicity and peace of mind for everyday living. Columbia Knoll Condominium Association continues to enhance the community with recently renovated hallways, a refreshed swimming pool, updated playground, and planned elevator modernization projects. Ideally located just off Columbia Pike, residents enjoy quick access to Metro, I-66, I-395, public transportation, and nearby destinations including Shirlington, Bailey's Crossroads, Tyrol Hill Park, the W&OD Trail, shopping, restaurants, and vibrant nightlife. A perfect blend of affordability, style, and location in one of Arlington's most connected communities. ***Ask about the SPARC 1% interest rate reduction & Virginia Housing 2% Grant. Finance sheet in BrightMLS documents.***
Full Property Details
Full Property Details for 5111 8th Rd S #314
General
- Sold For: $210,000
- HOA FEE: $700/month
- Taxes: $1,854 (2025)
- Status: Closed
- Type: Condo
- Source: BrightMLSMidAtlantic
- MLS ID: VAAR2073370
- Added to Site: 97 day(s) ago
Interior
- Number of Rooms: 4
- Interior Features: Bathroom - Tub Shower, Dining Area, Floor Plan - Open, Kitchen - Galley
- Appliances: Disposal, Oven - Self Cleaning, Oven/Range - Gas, Refrigerator, Range Hood, Stainless Steel Appliances
- Flooring: Luxury Vinyl Plank
Rooms
Bathrooms
- Total Bathrooms: 1
- Full Bathrooms: 1
- Main Floor Baths: 1
- Main - Full Baths: 1
Bedrooms
- Total Bedrooms: 1
- Bedrooms Main & Up: 1
Additional Information
- Shared Amenities: Basketball Courts, Elevator, Picnic Area, Pool - Outdoor, Tot Lots/Playground
- Shared Pool: Yes
- Pool: Yes
Exterior
- Exterior Features: Play Area, Sidewalks
Parking
- Parking Type: Parking Lot
Location
- County: ARLINGTON
- Subdivision: COLUMBIA KNOLL
- Building Name: COLUMBIA KNOLLS
- Cross Streets: S Greenbrien St
- Driving Directions: Columbia Pike : North on Dinwiddie St, Left on 8th Rd, Right at Columbia Knolls sign, last building on left.
School Information
- School District: Arlington County Public Schools
- Elementary School: Barcroft
- Middle School: Kenmore
- High School: Washington Lee
Community
- Assoc. Fees Include: Air Conditioning, Cable TV, Common Area Maintenance, Ext Bldg Maint, Gas, Insurance, Laundry, Lawn Maintenance, Management, Parking Fee, Pool(s), Reserve Funds, Snow Removal, Trash, Water
- Pets Allowed: Yes
- Pets: Cats OK, Dogs OK, Number Limit, Size/Weight Restricti
Heating & Cooling
- Central air: Yes
- Cooling Type: Central A/C
- Cooling Fuel: Electric
- Heating Type: Forced Air
- Heating Fuel: Natural Gas
- Water Heater: Natural Gas
Utilities
- Sewer: Public Sewer
- Water: Public
Structural Information
- Architectural Style: Colonial
- Structure Type: Mid-Rise 5 - 8 Floors
- Construction: Brick
- Walls/Ceilings: Dry Wall
- Windows: Screens
- Entry Floor Number: 3
- Stories Description: Main
- Square Feet: 781
- Sq. Ft. Source: Assessor
- Living Area: 781 Sq. Ft.
- Finished Above Grnd: 781 Sq. Ft.
- Year Built: 1961
- Year Built Source: Assessor
- Property Condition: Very Good
Lot Features
- Zoning: RA14-26
Financial Considerations
- Price Per Sq. Ft.: $268.89
- Condo Fee: $700
- Condo Fee Freq: Monthly
- Assessment Year: 2026
- City/TownTax Freq: Annually
- County Tax: $1,854
- County Tax Freq: Annually
- Tax w/Assessment: $179,500
- Tax Amount: $1,854
- Tax Year: 2025
- Terms: Standard Sale
- Tax Total Finished Sq. Ft.: 781
Disclosures and Reports
- Ownership: Condominium
- Condo: Yes
Listed by Compass, A. Casey O'Neal
Sold by Compass, Frank J Schofield and Compass, Christopher Way

Get Pre-Approved Today
Schools
Schools serving 5111 8th Rd S #314
School District:Arlington County Public Schools
| Name | Grades | Distance |
|---|---|---|
Carlin Springs Elementary School 5995 5th Road South, Arlington, VA 22204 | PK-5 | 0.9 mi |
Kenmore Middle School 200 South Carlin Springs Road, Arlington, VA 22204 | 6-8 | 0.9 mi |
Washington Liberty High School 1301 North Stafford Street, Arlington, VA 22201 | 9-12 | 2.1 mi |
Disclaimer:
School attendance boundaries provided by ATTOM Data Solutions and are for reference only. Contact the school directly to verify enrollment eligibility.
Price & Sales History for 5111 8th Rd S #314
Date
Details
Price
Change
Source
7/17/2026
Sold
$210,000
—
MLS
5/21/2026
Listed
$210,000
—
MLS
Disclaimer: Historical sales information is derived from public records provided by the county offices. Information is not guaranteed and should be independently verified.
5111 8th Road S #314, Arlington, VA 22204 (MLS# VAAR2073370) is a Condo property that was sold at $210,000 on July 17, 2026. Want to learn more about 5111 8th Road S #314? Do you have questions about finding other Condo real estate for sale in Arlington? You can browse all Arlington real estate or contact a Coldwell Banker agent to request more information.