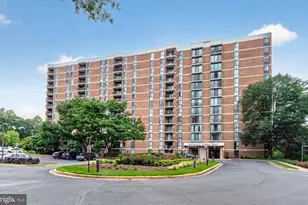
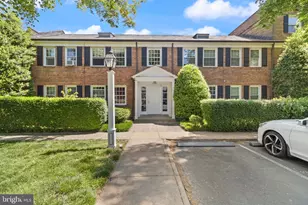
Full Property Details for 822 S Arlington Mill Dr #2-301
General
- Sold For: $235,000
- HOA FEE: $421/month
- Taxes: $2,454 (2025)
- Status: Closed
- Type: Condo
- Source: BrightMLSMidAtlantic
- MLS ID: VAAR2070998
- Added to Site: 187 day(s) ago
Interior
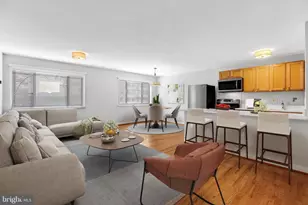
- Rooms/Areas: Living Room, Dining Room, Primary Bedroom, Kitchen, Bathroom 1
- Interior Features: Dining Area, Entry Level Bedroom, Floor Plan - Traditional, Kitchen - Galley
- Appliances: Built-In Microwave, Dishwasher, Disposal, Icemaker, Refrigerator, Stainless Steel Appliances, Oven - Single
- Flooring: Hardwood
Rooms
- Total Bathrooms: 1
- Full Bathrooms: 1
- Main Floor Baths: 1
- Main - Full Baths: 1
- Total Bedrooms: 1
- Bedrooms Main & Up: 1
Additional Information
- Shared Amenities: Common Grounds, Extra Storage, Bike Trail, Pool - Outdoor
Exterior
- Porch/Patio/Deck: Balcony
Parking
- Parking Features: Permit Included
- Parking Type: On Street, Parking Lot
Location
- County: ARLINGTON
- Subdivision: PARK GLEN
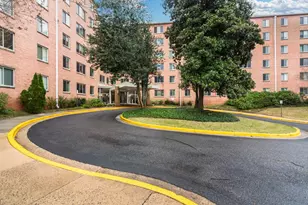
- Driving Directions: From Columbia Pike, turn onto S Dinwiddie St. Right onto 9th, Left onto S Arlington Mill. Building is on your left, you can park there or go around and park in front of the building.
School Information
- School District: Arlington County Public Schools
- Elementary School: Barcroft
- Middle School: Kenmore
- High School: Washington Lee
Community
- Assoc. Fees Include: Common Area Maintenance, Sewer, Snow Removal, Water, Trash, Pool(s)
- Pets Allowed: Yes
- Pets: Cats OK, Dogs OK, Number Limit
Heating & Cooling
- Central air: Yes
- Cooling Type: Central A/C
- Cooling Fuel: Electric
- Heating Type: Central
- Heating Fuel: Electric
- Water Heater: Electric
Utilities
- Sewer: Public Sewer
- Water: Community
Structural Information
- Architectural Style: Colonial
- Structure Type: Garden 1 - 4 Floors
- Construction: Brick
- Entry Floor Number: 3
- Stories Description: Main
- Square Feet: 539
- Sq. Ft. Source: Assessor
- Living Area: 539 Sq. Ft.
- Finished Above Grnd: 539 Sq. Ft.
- Year Built: 1947
- Year Built Source: Assessor
- Property Condition: Excellent
Lot Features
Financial Considerations
- Price Per Sq. Ft.: $435.99
- Condo Fee: $421
- Condo Fee Freq: Monthly
- Assessment Year: 2025
- City/TownTax Freq: Annually
- County Tax: $2,454
- County Tax Freq: Annually
- Tax w/Assessment: $237,600
- Tax Amount: $2,454
- Tax Year: 2025
- Terms: Standard Sale
- Tax Total Finished Sq. Ft.: 539
Disclosures and Reports
- Ownership: Condominium
- Condo: Yes
Listed by RLAH @properties, Chrissy M ODonnell
Sold by Long & Foster Real Estate, Inc., Dianna L Bentley