This is a carousel with tiles that activate property listing cards. Use the previous and next buttons to navigate.
1/1
$2,325,000
This is a carousel with tiles that activate property listing cards. Use the previous and next buttons to navigate.
1/1
Property Description
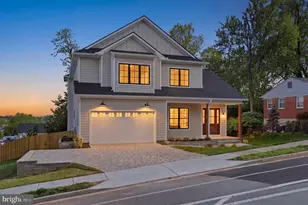
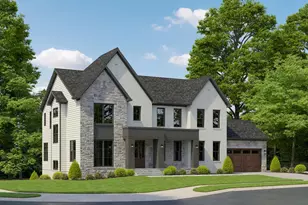
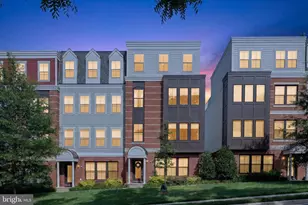
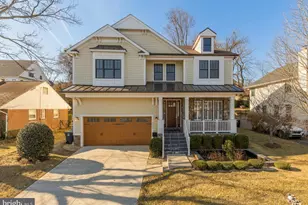
This one-off home inside an established and mature neighborhood has been built by "West-coast Style" Verity Builders with finishes to make this semi-custom home perfect. Contemporary elegance sweeps through this 6 bedroom 5-and-a-half bathroom Modern Craftsman home and sits minutes from all the amenities and attractions of Downtown DC, Tysons Corner, Liberty Crossing, and McLean. The West-coast Style architecture gives you soaring high ceilings and a bright well-lit space to relax and enjoy this personal paradise. The heart of the main level is the gourmet kitchen, adorned with top-tier stainless steel appliances and a large center island. Adjacent to the kitchen, the breakfast nook bathed in natural light provides the ideal spot for morning gatherings and casual meals. For more formal occasions, the elegant dining room awaits, with its sophisticated ambiance and intricate detailing. The grandeur of this home extends to the inviting living room, where a cozy fireplace serves as the centerpiece, perfect for gatherings with friends and loved ones. The opulent primary suite is a sanctuary of tranquility, boasting a spa-like ensuite bathroom complete with a soaking tub, a separate glass-enclosed shower, and dual vanities. A 2nd level porch provides additional outdoor living space for the master retreat. With ample closet space, it's a retreat that exudes luxury and comfort. Two additional well-appointed bedrooms share a central bathroom, a junior suite with an on-suite bathroom, as well as a laundry room, complete the upper level. Every detail has been carefully chosen to create an atmosphere of sophistication and relaxation. Ascend to the loft level, where a world of possibilities unfolds. This versatile space can be transformed into a serene reading corner, a creative studio, or an additional entertainment area, catering to your lifestyle needs. Lower level offers an additional bedroom with egress window, wet bar, a full bath, the 2nd set of laundry hookup and an exercise and open space for entertainment. This Modern Craftsman masterpiece is enhanced by a private two-car front-load garage with EV charging outlet that seamlessly integrates into the aesthetic appeal of the home. The exterior architecture with Hardie Plank siding and Anderson 400-series windows, is a testament to the timeless beauty of Craftsman design, with its distinctive lines and charming accents truly make this a Modern masterpiece!
Full Property Details
Full Property Details for 5307 20th St N
General
- Sold For: $2,325,000
- Taxes: $9,141 (2024)
- Status: Closed
- Type: Single Family
- Source: BrightMLSMidAtlantic
- MLS ID: VAAR2049670
- Added to Site: 627 day(s) ago
Interior
- Interior Features: Breakfast Area, Combination Kitchen/Living, Efficiency, Floor Plan - Open, Kitchen - Gourmet, Bathroom - Soaking Tub, Recessed Lighting, Walk-in Closet(s), Wood Floors, Wet/Dry Bar
- Fireplace: Yes
- Number of Fireplaces: 1
- Fireplace(s): Gas/Propane, Gas/Propane
- Appliances: Built-In Microwave, Cooktop, Dishwasher, Disposal, Dryer, Oven - Double, Washer, Water Heater - Tankless
- Flooring: Ceramic Tile, Engineered Wood, Luxury Vinyl Plank
Rooms
Bathrooms
- Total Bathrooms: 6
- Full Bathrooms: 5
- Half Bathrooms: 1
- Upper 2 - Full Baths: 1
- Upper Floor Baths: 4
- Upper - Full Baths: 4
- Main Floor Baths: 1
- Main - 1/2 Baths: 1
- Lower Floor Baths: 1
- Lower - Full Baths: 1
Bedrooms
- Total Bedrooms: 6
- Bedrooms Upper: 5
- Bedrooms Lower: 1
- Bedrooms-Up2: 1
Other Rooms
- Laundry: Hookup, Upper Floor, Basement
Additional Information
- Security/Safety: Fire Detection System, Main Entrance Lock, Smoke Detector
Exterior
- Exterior Features: Sidewalks, Street Lights
Parking
- Garage: Yes
- Garage Spaces: 2
- Total Spaces: 2
- Parking Features: Free, Paved Driveway, Private
- Parking Type: Driveway, Off Street, Attached Garage
- Garage Description: Garage - Front Entry, Garage Door Opener, Inside Access, Built In
Location
- County: Arlington
- Development Name: Broyhill Heights
- Subdivision: Broyhill Heights
- Cross Streets: N. George Mason Dr.
- Driving Directions: USE OF GPS RECOMMENDED.
- Direction Faces: Southeast
- Location Details: Middle Of Block
School Information
- School District: Arlington County Public Schools
- Elementary School: Glebe
- Middle School: Swanson
- High School: Yorktown
Community
- Pets Allowed: Yes
- Pets: No Pet Restrictions
Heating & Cooling
- Central air: Yes
- Cooling Type: Central A/C
- Cooling Fuel: Electric
- Heating Type: 90% Forced Air, Heat Pump(s)
- Heating Fuel: Natural Gas
- Water Heater: Tankless
Utilities
- Sewer: Public Sewer
- Water: Public
- Utility Description: Under Ground
Structural Information
- Architectural Info: Craftsman
- Architectural Style: Craftsman
- Structure Type: Detached
- Builder: Verity Builders
- Construction: HardiPlank Type, Spray Foam Insulation, Stone
- Basement: Yes
- Basement Desc.: Full, Poured Concrete, Fully Finished
- Foundation: Concrete Perimeter
- Roof: Architectural Shingle
- Walls/Ceilings: 9'+ Ceilings
- Windows: Low-E, Energy Efficient
- Entry Floor Number: 2
- Stories/Levels: 0
- Stories Description: Lower 1, Main, Upper 1, Upper 2
- Square Feet: 6,317
- Sq. Ft. Source: Estimated
- Living Area: 6,317 Sq. Ft.
- Year Built: 2024
- Year Built Source: Estimated
- Property Condition: Excellent
Unit Information
- Unit Floor in Bldg.: 4
Unit 1
- Bathrooms-Lower: 1
- Bedrooms-Lower: 1
Lot Features
- Property View: Garden/Lawn, Street, Trees/Woods
- Lot Size (Acres): 0.17
- Lot Size (Sq. Ft.): 7,545
- Lot Size Source: Estimated
- Street/Road Desc.: Black Top
- Lot Features: Front Yard, Level, Landscaping, Rear Yard, Trees/Wooded
- Zoning: R-6
- Lot Description: Front Yard, Level, Landscaping, Rear Yard, Trees/Wooded
Green Features
- RFactor - Ceilings: 49
- RFactor - Walls: 15
Financial Considerations
- Price Per Sq. Ft.: $508.66
- Assessment Year: 2024
- County Tax: $9,141
- County Tax Freq: Annually
- Tax w/Assessment: $884,900
- Tax Amount: $9,141
- Tax Year: 2024
- Terms: Standard Sale
Disclosures and Reports
- Ownership: Fee Simple
- Section: 2
- Lot Number: 16
Get Pre-Approved Today
Schools
Schools serving 5307 20th St N
School District:Arlington County Public Schools
| Name | Grades | Distance |
|---|---|---|
Glebe Elementary School 1770 North Glebe Road, Arlington, VA 22207 | PK-5 | 0.6 mi |
Swanson Middle School 5800 Washington Boulevard, Arlington, VA 22205 | 6-8 | 0.8 mi |
Yorktown High School 5200 Yorktown Boulevard, Arlington, VA 22207 | 9-12 | 0.8 mi |
Disclaimer:
School attendance boundaries provided by ATTOM Data Solutions and are for reference only. Contact the school directly to verify enrollment eligibility.
Price & Sales History for 5307 20th St N
Date
Details
Price
Change
Source
2/20/2025
Sold
$2,325,000
-1.06%
MLS
12/02/2024
Price Reduced
$2,350,000
-1.05%
MLS
10/18/2024
Listed
$2,375,000
—
MLS
Disclaimer: Historical sales information is derived from public records provided by the county offices. Information is not guaranteed and should be independently verified.
5307 20th Street N, Arlington, VA 22205 (MLS# VAAR2049670) is a Single Family property that was sold at $2,325,000 on February 20, 2025. This property was listed by Matt Rice from our Loudoun County Regional Office Office.Want to learn more about 5307 20th Street N? Do you have questions about finding other Single Family real estate for sale in Arlington? You can browse all Arlington real estate or contact a Coldwell Banker agent to request more information.