This is a carousel with tiles that activate property listing cards. Use the previous and next buttons to navigate.
1/1
$1,100,000
This is a carousel with tiles that activate property listing cards. Use the previous and next buttons to navigate.
1/1
Property Description
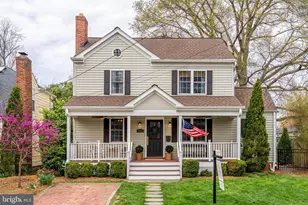
This Fabulous Glen Carlyn home was originally built in 1891 and once served as a schoolhouse, where the neighborhood families came together to pay Mrs. William King to teach lessons!! A wonderful piece of local history - see the historical article inside the home for more details! Also recent fabulous article published about the home! Property backs to Four Mile Run trail & goes to Washington & Old Dominion Trail Plus street end goes to Glencarlyn Park Trail- all in the middle of woods!!! Relax on beautiful front porch which enters into the lovely entreway with the most Spectacular Staircase Banister you'll ever see! 9 1/2 ft ceiling, Fabulous wide, extra big moldings (all freshly painted) on 1st flr foyer, LR, DR & *BDR/Office* w/full bath & Hardwood Floors* Living room with extra large windows plus opens into Large DR (FP is for decoration only no chimney) This all leads to a huge FR/Kitchen (updated/rebuilt 2013) w/Cathedral vaulted ceiling, Kitchen w/New Refrigerator, New Dbl Ovens, GAS cooking burners, Granite Counters & eating area overlooking the trees with Four Mile Run Trail tucked beyond in the woods. Family Room also features a set of French Doors (perfect spot to build a deck), hardwood floors and windows all across the wall facing the trees/woods in all directions* CUSTOM Brick wall w/GAS fireplace & built in firewood nook, built in 4' deep storage space within the back wall above the desk*Laundry Room on right just beyond Kitchen cooking area*door to outside side yard and garden area* Upper Level: Brand New Carpet on stairway, hallway and in MBR* MBR w/Large walk-in closet, big fan and Luxury Bath w/jacuzzi, stall shower plus TV conveys w/wifi /Verizon Fios 5 on wall* Hall Bdr & Hall Bath* Attic is fully finished w/BDR, Family Room area and lots of space & light! Basement w/entrance off Family room is quite fascinating and truly unique- be very careful going down the stairs- built in 1891 it has plenty of storage space, 3 new windows on the outside and a large workshop room. The area to the back door has concrete walls that at one time held the well system inside! So many incredible features- feel free to ask questions. The Glencarlyn Library is a branch of the Arlington Public Library system and is located 2 blocks from the house and has a community playground! Several articles in the house w/information about its historical background! Additional information about the driveway which has just been added to the property.
Full Property Details
Full Property Details for 5501 3rd St S
General
- Sold For: $1,100,000
- Taxes: $11,007 (2025)
- Status: Closed
- Type: Single Family
- Source: BrightMLSMidAtlantic
- MLS ID: VAAR2073840
- Added to Site: 58 day(s) ago
Interior
- Rooms/Areas: Living Room, Dining Room, Bedroom 2, Bedroom 3, Kitchen, Family Room, Den, Laundry, Attic
- Interior Features: Attic, Bathroom - Jetted Tub, Bathroom - Tub Shower, Bathroom - Walk-In Shower, Carpet, Ceiling Fan(s), Crown Moldings, Entry Level Bedroom, Family Room Off Kitchen, Floor Plan - Traditional, Formal/Separate Dining Room, Kitchen - Eat-In, Recessed Lighting, Wood Floors
- Fireplace: Yes
- Number of Fireplaces: 1
- Fireplace(s): Brick, Gas/Propane
- Appliances: Built-In Microwave, Built-In Range, Cooktop, Dishwasher, Disposal, Dryer, Exhaust Fan, Icemaker, Microwave, Oven - Double, Oven - Wall, Refrigerator, Stainless Steel Appliances, Washer - Front Loading
- Flooring: Carpet, Partially Carpeted, Solid Hardwood
Rooms
Bathrooms
- Total Bathrooms: 3
- Full Bathrooms: 3
- Upper Floor Baths: 2
- Upper - Full Baths: 2
- Main Floor Baths: 1
- Main - Full Baths: 1
Bedrooms
- Total Bedrooms: 4
- Bedrooms Upper: 3
- Bedrooms-Up3: 1
- Bedrooms Main & Up: 1
Other Rooms
- Laundry: Main Floor, Dryer In Unit, Washer In Unit
Exterior
- Exterior Features: Street Lights
- Porch/Patio/Deck: Porch(es)
Parking
- Total Spaces: 8
- Parking Features: Private
- Parking Type: Driveway
Location
- County: ARLINGTON
- Subdivision: GLENCARLYN
- Driving Directions: From DC: East RT 50 to Carlyn Spring Rd exit South Left 3rd St S to 5501 on Left
School Information
- School District: Arlington County Public Schools
- Elementary School: Carlin Springs
- Middle School: Kenmore
- High School: Washington-Liberty
Heating & Cooling
- Central air: Yes
- Cooling Type: Central A/C
- Cooling Fuel: Electric
- Heating Type: Forced Air
- Heating Fuel: Natural Gas
- Water Heater: Natural Gas
Utilities
- Sewer: Public Sewer
- Water: Public
- Utility Description: Natural Gas Available, Electric Available, Cable TV, Sewer Available, Water Available
Structural Information
- Architectural Style: Traditional
- Structure Type: Detached
- Construction: Vinyl Siding
- Basement: Yes
- Basement Entrance: Yes
- Basement Desc.: Connecting Stairway, Outside Entrance, Poured Concrete, Rear Entrance, Sump Pump, Unfinished, Walkout Level, Workshop
- Foundation: Other
- Windows: Double Pane, Replacement
- Stories Description: Main, Upper 1, Upper 3
- Square Feet: 2,752
- Sq. Ft. Source: Estimated
- Living Area: 2,752 Sq. Ft.
- Finished Above Grnd: 2,752 Sq. Ft.
- Basement Finished: 0%
- Year Built: 1910
- Year Built Source: Assessor
- Property Condition: Excellent
Lot Features
- Property View: Trees/Woods, Garden/Lawn
- Lot Size (Acres): 0.14
- Lot Size (Sq. Ft.): 6,000
- Lot Size Source: Assessor
- Zoning: R-6
- Lot Description: Backs - Parkland, Backs to Trees
- Fencing (Description): Board, Wood
Financial Considerations
- Price Per Sq. Ft.: $414.24
- Assessment Year: 2026
- County Tax: $11,007
- County Tax Freq: Annually
- Tax w/Assessment: $1,073,400
- Tax Amount: $11,007
- Tax Year: 2025
- Terms: Standard Sale
Disclosures and Reports
- Ownership: Fee Simple
- Multiple Parcels: Yes
- Inclusions: DRIVEWAY PROPERTY: Add TO CONTRACT LAND: TAX ID21-010--021 Legal description: VAC S Illinois St. ADJ LOT 9 BK12 CURTIS & BURDETTES CARLIN SPRINGS 2, 400 sq ft
- Lot Number: 9
Listed by Long & Foster Real Estate, Inc., Pauline Z Leonard
Sold by Keller Williams Fairfax Gateway, Roxana Juarez

Get Pre-Approved Today
Schools
Schools serving 5501 3rd St S
School District:Arlington County Public Schools
| Name | Grades | Distance |
|---|---|---|
Carlin Springs Elementary School 5995 5th Road South, Arlington, VA 22204 | PK-5 | 0.5 mi |
Kenmore Middle School 200 South Carlin Springs Road, Arlington, VA 22204 | 6-8 | 0.5 mi |
Washington Liberty High School 1301 North Stafford Street, Arlington, VA 22201 | 9-12 | 1.8 mi |
Disclaimer:
School attendance boundaries provided by ATTOM Data Solutions and are for reference only. Contact the school directly to verify enrollment eligibility.
Price & Sales History for 5501 3rd St S
Date
Details
Price
Change
Source
8/04/2026
Sold
$1,100,000
-3.51%
MLS
6/17/2026
Listed
$1,140,000
—
MLS
Disclaimer: Historical sales information is derived from public records provided by the county offices. Information is not guaranteed and should be independently verified.
5501 3rd Street S, Arlington, VA 22204 (MLS# VAAR2073840) is a Single Family property that was sold at $1,100,000 on August 04, 2026. Want to learn more about 5501 3rd Street S? Do you have questions about finding other Single Family real estate for sale in Arlington? You can browse all Arlington real estate or contact a Coldwell Banker agent to request more information.