This is a carousel with tiles that activate property listing cards. Use the previous and next buttons to navigate.
1/1
$1,004,500
This is a carousel with tiles that activate property listing cards. Use the previous and next buttons to navigate.
1/1
Property Description
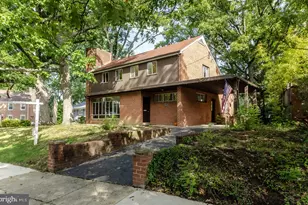
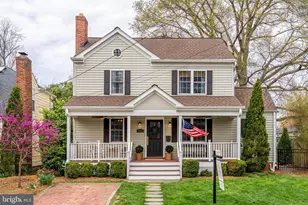
Check out the 3D Walkthrough Tour! Perfectly situated on a beautifully-landscaped corner lot in sought-after Glencarlyn, this classic 3-bedroom, 2.5 bath Colonial features nearly 1,900 sf of living space across three finished levels, off-street parking for 2 vehicles, and a spacious, fully fenced backyard highlighted by a multi-level deck for the ultimate outdoor entertaining experience. The main level of the home includes a gracious living room with hardwood floors, recessed lights, and gas-burning fireplace, while the adjacent dining room provides effortless flow to the updated kitchen, as well as direct deck access through well-appointed glass French doors. An all-purpose mudroom and adjacent powder room round out the main living level of the home. Upstairs features hardwood floors, three generously sized bedrooms, and one updated full-bath with dual sinks. The lower level includes a fully finished rec room/living room, storage closet, full bath, and laundry room with work bench. Outside, a multi-tiered deck is the perfect space for relaxation or hosting large gatherings, while the spacious and landscaped yard includes greenspace to play, plus a patio for a fire pit. Off-street parking in the driveway for two vehicles completes this amazing offering. The convenience of this location is simply unmatched. You are just a short stroll from the local library, Carlyn Hall Recreation Center, Kenmore Middle School, Glencarlyn Park, and the scenic Four Mile Run Trail. For commuters and those who love to stay active in the community, you will enjoy incredibly easy access to DC, Routes 50, 66, and 395, National Airport, and all the fantastic retail and dining options, plus Metro (Orange and Silver Lines), in nearby Ballston.
Full Property Details
Full Property Details for 115 S Kensington St
General
- Sold For: $1,004,500
- Taxes: $8,916 (2025)
- Status: Closed
- Type: Single Family
- Source: BrightMLSMidAtlantic
- MLS ID: VAAR2074794
- Added to Site: 64 day(s) ago
Interior
- Fireplace: Yes
- Number of Fireplaces: 1
Rooms
Bathrooms
- Total Bathrooms: 3
- Full Bathrooms: 2
- Half Bathrooms: 1
- Upper Floor Baths: 1
- Upper - Full Baths: 1
- Main Floor Baths: 1
- Main - 1/2 Baths: 1
- Lower Floor Baths: 1
- Lower - Full Baths: 1
Bedrooms
- Total Bedrooms: 3
- Bedrooms Upper: 3
Parking
- Total Spaces: 2
- Parking Type: Driveway
Location
- County: ARLINGTON
- Subdivision: GLENCARLYN
- Driving Directions: Please use Google Maps for directions to 115 S Kensington St. Can park in driveway or street.
School Information
- School District: Arlington County Public Schools
- Elementary School: Carlin Springs
- Middle School: Kenmore
- High School: Washington Lee
Heating & Cooling
- Central air: Yes
- Cooling Type: Central A/C
- Cooling Fuel: Electric
- Heating Type: Central
- Heating Fuel: Natural Gas
- Water Heater: Electric
Utilities
- Sewer: Public Sewer
- Water: Public
Structural Information
- Architectural Style: Colonial
- Structure Type: Detached
- Construction: Brick
- Basement: Yes
- Basement Entrance: Yes
- Basement Desc.: Fully Finished, Interior Access, Rear Entrance
- Foundation: Brick/Mortar
- Stories Description: Lower 1, Main, Upper 1
- Square Feet: 1,885
- Sq. Ft. Source: Estimated
- Living Area: 1,885 Sq. Ft.
- Finished Above Grnd: 1,360 Sq. Ft.
- Finished Below Grnd: 525 Sq. Ft.
- Year Built: 1948
- Year Built Source: Assessor
Unit Information
Unit 1
- Bathrooms-Lower: 1
Lot Features
- Lot Size (Acres): 0.13
- Lot Size (Sq. Ft.): 5,714
- Lot Size Source: Assessor
- Zoning: R-6
Financial Considerations
- Price Per Sq. Ft.: $735.22
- Assessment Year: 2025
- City/TownTax Freq: Annually
- County Tax: $8,916
- County Tax Freq: Annually
- Tax w/Assessment: $863,100
- Tax Amount: $8,916
- Tax Year: 2025
- Terms: Standard Sale
- Tax Total Finished Sq. Ft.: 1360
Disclosures and Reports
- Ownership: Fee Simple
- Inclusions: Shed and 2 TV wall mounts + attachment brackets convey.
- Lot Number: D
Listed by TTR Sotheby's International Realty, Adam Skrincosky
Sold by RE/MAX Distinctive Real Estate, Inc., Kristin Sharifi

Get Pre-Approved Today
Schools
Schools serving 115 S Kensington St
School District:Arlington County Public Schools
| Name | Grades | Distance |
|---|---|---|
Carlin Springs Elementary School 5995 5th Road South, Arlington, VA 22204 | PK-5 | 0.3 mi |
Kenmore Middle School 200 South Carlin Springs Road, Arlington, VA 22204 | 6-8 | 0.3 mi |
Washington Liberty High School 1301 North Stafford Street, Arlington, VA 22201 | 9-12 | 1.8 mi |
Disclaimer:
School attendance boundaries provided by ATTOM Data Solutions and are for reference only. Contact the school directly to verify enrollment eligibility.
Price & Sales History for 115 S Kensington St
Date
Details
Price
Change
Source
7/15/2026
Sold
$1,004,500
0.46%
MLS
6/11/2026
Listed
$999,900
—
MLS
Disclaimer: Historical sales information is derived from public records provided by the county offices. Information is not guaranteed and should be independently verified.
115 S Kensington Street, Arlington, VA 22204 (MLS# VAAR2074794) is a Single Family property that was sold at $1,004,500 on July 15, 2026. Want to learn more about 115 S Kensington Street? Do you have questions about finding other Single Family real estate for sale in Arlington? You can browse all Arlington real estate or contact a Coldwell Banker agent to request more information.