This is a carousel with tiles that activate property listing cards. Use the previous and next buttons to navigate.
1/1
$1,015,000
This is a carousel with tiles that activate property listing cards. Use the previous and next buttons to navigate.
1/1
Property Description
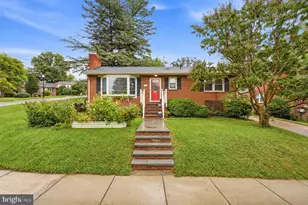
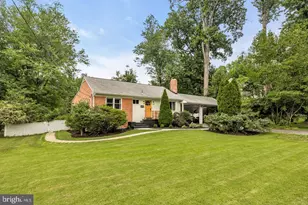
Seller accepting back up offers. Welcome home to 5723 4th Street S - an exceptional Colonial in the heart of Glencarlyn. This beautifully maintained and thoughtfully upgraded 4 bedroom, 2 bath home offers the perfect blend of comfort, charm, and convenience, complete with a backyard oasis featuring an expansive deck, patio, garden, and more. Inside, you'll find elevated finishes and tasteful designer touches throughout. The inviting living room showcases a stunning centerpiece fireplace, custom millwork, exposed beams, and designer lighting-creating a warm and welcoming atmosphere. Just off the living room are two main-level bedrooms and a full bath, each enhanced with custom built-ins and stylish wallpaper. The separate dining area flows seamlessly into the renovated gourmet eat-in kitchen, featuring stainless steel appliances, upgraded countertops, a farmhouse kitchen sink and more. Upstairs, you'll find two bedrooms, including a primary suite that serves as a private retreat, complete with a spacious walk-in closet and a beautifully renovated en-suite spa-like bath. The lower level offers excellent flexibility, ideal for a recreation room, home gym, or additional storage. Major updates include a new roof, completed in 2025. Ideally located in the Carlin Springs neighborhood, this home is just steps from the community center, library, dog parks, and the scenic Four Mile Run Trail. Enjoy quick access to Reagan National Airport, major commuter routes, and Washington, D.C., along with nearby shopping, dining, and everyday conveniences. Enjoy, and welcome home.
Full Property Details
Full Property Details for 5723 4th St S
General
- Sold For: $1,015,000
- Taxes: $9,422 (2025)
- Status: Closed
- Type: Single Family
- Source: BrightMLSMidAtlantic
- MLS ID: VAAR2070774
- Added to Site: 56 day(s) ago
Interior
- Interior Features: Attic, Built-Ins, Combination Kitchen/Living, Entry Level Bedroom, Floor Plan - Open, Kitchen - Eat-In, Kitchen - Gourmet, Primary Bath(s), Recessed Lighting, Upgraded Countertops, Wainscotting, Walk-in Closet(s), Wood Floors
- Fireplace: Yes
- Number of Fireplaces: 1
- Fireplace(s): Mantel(s)
- Appliances: Built-In Microwave, Dishwasher, Disposal, Dryer, Oven/Range - Gas, Refrigerator, Stainless Steel Appliances, Washer
- Flooring: Hardwood
Rooms
Bathrooms
- Total Bathrooms: 2
- Full Bathrooms: 2
- Upper Floor Baths: 1
- Upper - Full Baths: 1
- Main Floor Baths: 1
- Main - Full Baths: 1
Bedrooms
- Total Bedrooms: 4
- Bedrooms Upper: 2
- Bedrooms Main & Up: 2
Other Rooms
- Laundry: Has Laundry
Exterior
- Exterior Features: Extensive Hardscape
- Porch/Patio/Deck: Deck(s), Patio(s), Porch(es), Balcony
Parking
- Total Spaces: 2
- Parking Type: Driveway, On Street
Location
- County: ARLINGTON
- Subdivision: GLENCARLYN
- Driving Directions: From Wilson Blvd turn left onto N Vermont St, then turn right onto N Carlin Springs Rd, turn left onto 4th St, and the destination will be on the left.
School Information
- School District: Arlington County Public Schools
- Elementary School: Carlin Springs
- Middle School: Kenmore
- High School: Washington-Liberty
Heating & Cooling
- Central air: Yes
- Cooling Type: Central A/C
- Cooling Fuel: Electric
- Heating Type: Forced Air
- Heating Fuel: Electric, Oil
- Water Heater: Natural Gas
Utilities
- Sewer: Public Sewer
- Water: Public
Structural Information
- Architectural Style: Colonial
- Structure Type: Detached
- Construction: Vinyl Siding
- Basement: Yes
- Basement Desc.: Daylight, Partial
- Foundation: Slab
- Roof: Architectural Shingle
- Walls/Ceilings: Paneled Walls
- Stories Description: Main, Upper 1
- Square Feet: 1,900
- Sq. Ft. Source: Estimated
- Living Area: 1,900 Sq. Ft.
- Finished Above Grnd: 1,600 Sq. Ft.
- Finished Below Grnd: 300 Sq. Ft.
- Year Built: 1941
- Year Built Source: Assessor
Additional Structures
- Other Structures: Shed
Lot Features
- Lot Size (Acres): 0.14
- Lot Size (Sq. Ft.): 6,000
- Lot Size Source: Assessor
- Zoning: R-6
- Lot Description: Rear Yard, Landscaping
- Fencing (Description): Fully, Rear
Financial Considerations
- Price Per Sq. Ft.: $624.94
- Assessment Year: 2025
- City/TownTax Freq: Annually
- County Tax: $9,422
- County Tax Freq: Annually
- Tax w/Assessment: $912,100
- Tax Amount: $9,422
- Tax Year: 2025
- Terms: Standard Sale
- Tax Total Finished Sq. Ft.: 1512
Disclosures and Reports
- Ownership: Fee Simple
- Lot Number: 13
Listed by Property Collective, Daan De Raedt
Sold by Long & Foster Real Estate, Inc., Warren J Kluth

Get Pre-Approved Today
Schools
Schools serving 5723 4th St S
School District:Arlington County Public Schools
| Name | Grades | Distance |
|---|---|---|
Carlin Springs Elementary School 5995 5th Road South, Arlington, VA 22204 | PK-5 | 0.2 mi |
Kenmore Middle School 200 South Carlin Springs Road, Arlington, VA 22204 | 6-8 | 0.3 mi |
Washington Liberty High School 1301 North Stafford Street, Arlington, VA 22201 | 9-12 | 1.9 mi |
Disclaimer:
School attendance boundaries provided by ATTOM Data Solutions and are for reference only. Contact the school directly to verify enrollment eligibility.
Price & Sales History for 5723 4th St S
Date
Details
Price
Change
Source
4/30/2026
Sold
$1,015,000
1.51%
MLS
4/01/2026
Listed
$999,900
—
MLS
Disclaimer: Historical sales information is derived from public records provided by the county offices. Information is not guaranteed and should be independently verified.
5723 4th Street S, Arlington, VA 22204 (MLS# VAAR2070774) is a Single Family property that was sold at $1,015,000 on April 30, 2026. Want to learn more about 5723 4th Street S? Do you have questions about finding other Single Family real estate for sale in Arlington? You can browse all Arlington real estate or contact a Coldwell Banker agent to request more information.