This is a carousel with tiles that activate property listing cards. Use the previous and next buttons to navigate.
1/1
$876,000
This is a carousel with tiles that activate property listing cards. Use the previous and next buttons to navigate.
1/1
Property Description
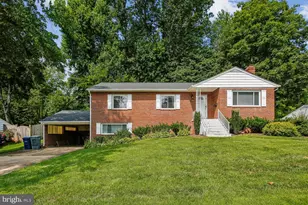
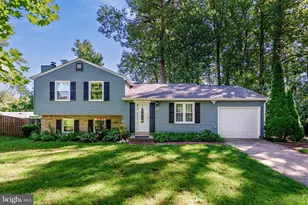
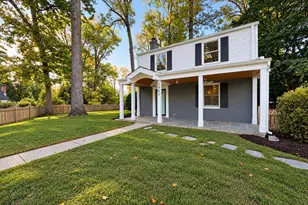
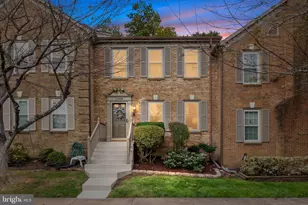
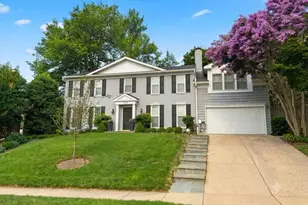
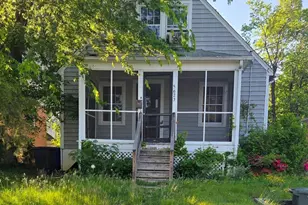
***OFFER DEADLINE FRIDAY SEPTEMBER 11TH 6PM***The curb appeal of this lovely 3-bedroom, 2.5-bath Cape Cod immediately welcomes you, with a beautifully manicured front lawn, brick driveway and walkway leading to a charming covered front porch. Inside, freshly buffed hardwood floors run throughout the main and upper levels. The inviting living room features a wood-burning fireplace (sold as-is), while the generously sized dining room provides plenty of space for gatherings. A main-level bedroom and full bathroom add convenience and flexibility. The kitchen has been thoughtfully updated with new GE stainless steel appliances (2026), under-cabinet lighting, a deep sink and two windows that bring in plenty of natural light. Upstairs, you'll find two additional bedrooms, including a spacious primary bedroom with an attached full bathroom. The lower level offers a comfortable recreation room with new carpet (2026), a large storage and utility area, and a convenient half bathroom. Step outside and enjoy your own private oasis. The beautifully landscaped backyard offers wonderful privacy and is best enjoyed from the large deck, thoughtfully built around a gorgeous mature tree. The location is hard to beat, especially for those who appreciate history, nature and an easy commute. Directly across from historic Carlin Hall Community Center and just around the corner from the public library and community garden, the home is also steps from the Ball-Sellers House, Arlington's oldest surviving home. A few blocks away, Glencarlyn Park offers a dog park, playground and access to the Four Mile Run Trail. With easy access to Arlington Boulevard, the Pentagon and Washington, DC are just minutes away.
Full Property Details
Full Property Details for 5712 4th St S
General
- Sold For: $876,000
- Taxes: $8,206 (2026)
- Status: Closed
- Type: Single Family
- Source: BrightMLSMidAtlantic
- MLS ID: VAAR2078506
- Added to Site: 50 day(s) ago
Interior
- Rooms/Areas: Living Room, Dining Room, Bedroom 2, Bedroom 3, Kitchen, Bedroom 1, Recreation Room, Utility Room, Bathroom 1, Bathroom 2, Half Bath
- Interior Features: Carpet, Entry Level Bedroom, Floor Plan - Traditional, Formal/Separate Dining Room, Wood Floors
- Fireplace: Yes
- Number of Fireplaces: 1
- Fireplace(s): Wood
- Appliances: Stainless Steel Appliances, Washer, Refrigerator, Oven/Range - Electric, Dryer, Disposal, Dishwasher
- Flooring: Hardwood, Carpet
Rooms
Bathrooms
- Total Bathrooms: 3
- Full Bathrooms: 2
- Half Bathrooms: 1
- Upper Floor Baths: 1
- Upper - Full Baths: 1
- Main Floor Baths: 1
- Main - Full Baths: 1
- Lower Floor Baths: 1
- Lower - 1/2 Baths: 1
Bedrooms
- Total Bedrooms: 3
- Bedrooms Upper: 2
- Bedrooms Main & Up: 1
Other Rooms
- Laundry: Lower Floor
Exterior
- Exterior Features: Sidewalks, Street Lights
- Porch/Patio/Deck: Deck(s)
Parking
- Total Spaces: 1
- Parking Type: Driveway, On Street
Location
- County: ARLINGTON
- Subdivision: GLENCARLYN
- Cross Streets: S Lexington St
- Driving Directions: From Rte 50, Head South on Carlin Springs Rd. Left onto 4th St. S. Continue to 5712 on the right.
School Information
- School District: Arlington County Public Schools
- Elementary School: Carlin Springs
- Middle School: Kenmore
- High School: Washington-Liberty
Heating & Cooling
- Central air: Yes
- Cooling Type: Central A/C
- Cooling Fuel: Electric
- Heating Type: Forced Air
- Heating Fuel: Natural Gas
- Water Heater: Natural Gas
Utilities
- Sewer: Public Sewer
- Water: Public
Structural Information
- Architectural Style: Cape Cod
- Structure Type: Detached
- Construction: Fiber Cement, HardiPlank Type
- Basement: Yes
- Basement Desc.: Partially Finished, Interior Access
- Foundation: Concrete Perimeter
- Stories Description: Lower 1, Main, Upper 1
- Square Feet: 1,745
- Sq. Ft. Source: Estimated
- Living Area: 1,745 Sq. Ft.
- Finished Above Grnd: 1,344 Sq. Ft.
- Finished Below Grnd: 401 Sq. Ft.
- Year Built: 1948
- Year Built Source: Estimated
Unit Information
Unit 1
- Bathrooms-Lower: 1
Additional Structures
- Other Structures: Shed
Lot Features
- Lot Size (Acres): 0.14
- Lot Size (Sq. Ft.): 6,000
- Lot Size Source: Assessor
- Zoning: R-6
- Fencing (Description): Rear
Financial Considerations
- Price Per Sq. Ft.: $594.49
- Assessment Year: 2026
- City/TownTax Freq: Annually
- County Tax: $8,206
- County Tax Freq: Annually
- Tax w/Assessment: $779,300
- Tax Amount: $8,206
- Tax Year: 2026
- Terms: Standard Sale
- Tax Total Finished Sq. Ft.: 1344
Disclosures and Reports
- Ownership: Fee Simple
- Lot Number: 7
Listed by Corcoran McEnearney, Sarah Picot
Sold by Hunt Country Sotheby's International Realty, Eryn Michele Appell
Get Pre-Approved Today
Schools
Schools serving 5712 4th St S
School District:Arlington County Public Schools
| Name | Grades | Distance |
|---|---|---|
Carlin Springs Elementary School 5995 5th Road South, Arlington, VA 22204 | PK-5 | 0.3 mi |
Kenmore Middle School 200 South Carlin Springs Road, Arlington, VA 22204 | 6-8 | 0.3 mi |
Washington Liberty High School 1301 North Stafford Street, Arlington, VA 22201 | 9-12 | 1.9 mi |
Disclaimer:
School attendance boundaries provided by ATTOM Data Solutions and are for reference only. Contact the school directly to verify enrollment eligibility.
Price & Sales History for 5712 4th St S
Date
Details
Price
Change
Source
9/22/2026
Sold
$876,000
9.64%
MLS
9/09/2026
Listed
$799,000
—
MLS
Disclaimer: Historical sales information is derived from public records provided by the county offices. Information is not guaranteed and should be independently verified.
5712 4th Street S, Arlington, VA 22204 (MLS# VAAR2078506) is a Single Family property that was sold at $876,000 on September 22, 2026. Want to learn more about 5712 4th Street S? Do you have questions about finding other Single Family real estate for sale in Arlington? You can browse all Arlington real estate or contact a Coldwell Banker agent to request more information.