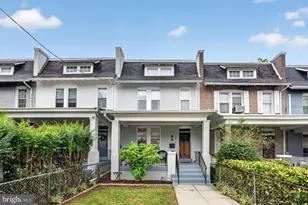
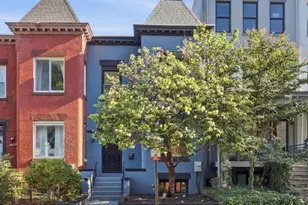
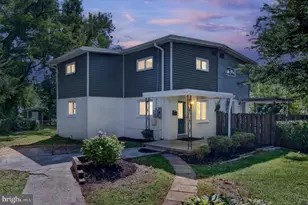
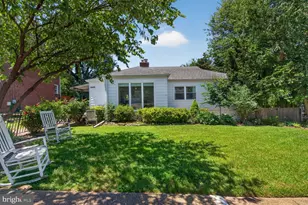
Full Property Details for 5607 Langston Blvd.
General
- Sold For: $990,000
- HOA FEE: $168/month
- HOA FEE FREQ.: Semi-Annually
- Taxes: $9,757 (2026)
- Status: Closed
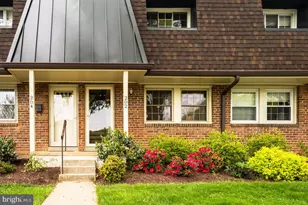
- Type: Townhouse
- Source: BrightMLSMidAtlantic
- MLS ID: VAAR2074756
- Added to Site: 86 day(s) ago
Interior
- Interior Features: Ceiling Fan(s), Dining Area, Kitchen - Eat-In, Window Treatments
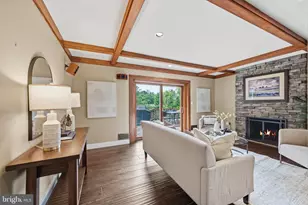
- Fireplace: Yes
- Number of Fireplaces: 2
- Appliances: Dishwasher, Disposal, Dryer - Front Loading, Intercom, Oven - Wall, Refrigerator, Stainless Steel Appliances, Washer - Front Loading
Rooms
- Total Bathrooms: 4
- Full Bathrooms: 3
- Half Bathrooms: 1
- Upper Floor Baths: 2
- Upper - Full Baths: 2
- Main Floor Baths: 1
- Main - 1/2 Baths: 1
- Lower Floor Baths: 1
- Lower - Full Baths: 1
- Total Bedrooms: 4
- Bedrooms Upper: 3
- Bedrooms Lower: 1
Parking
- Garage: Yes
- Garage Spaces: 1
- Total Spaces: 2
- Parking Features: Paved Driveway
- Parking Type: Attached Garage, Driveway
- Garage Description: Basement Garage, Garage - Front Entry
Location
- County: ARLINGTON
- Subdivision: MERRY MEWS
- Driving Directions: GPS
School Information
- School District: Arlington County Public Schools
Community
- Association: Yes
- Assoc. Fees Include: Lawn Care Front, Lawn Care Side, Common Area Maintenance, Snow Removal
- Pets Allowed: Yes
- Pets: Cats OK, Dogs OK
Heating & Cooling
- Central air: Yes
- Cooling Type: Central A/C
- Cooling Fuel: Electric
- Heating Type: Forced Air
- Heating Fuel: Natural Gas
- Water Heater: Electric
Utilities
- Sewer: Public Sewer
- Water: Public
- Utility Description: Cable TV Available, Electric Available, Natural Gas Available, Water Available
Structural Information
- Architectural Style: Trinity
- Structure Type: End of Row/Townhouse
- Construction: Brick
- Basement: Yes
- Basement Desc.: Fully Finished, Garage Access
- Foundation: Slab
- Stories Description: Lower 1, Main, Upper 1
- Square Feet: 2,568
- Sq. Ft. Source: Estimated
- Living Area: 2,568 Sq. Ft.
- Finished Above Grnd: 2,568 Sq. Ft.
- Year Built: 1980
- Year Built Source: Estimated
- Property Condition: Excellent
Unit Information
- Bathrooms-Lower: 1
- Bedrooms-Lower: 1
Lot Features
- Lot Size (Acres): 0.06
- Lot Size (Sq. Ft.): 2,448
- Lot Size Source: Estimated
- Zoning: R-10T
Financial Considerations
- Price Per Sq. Ft.: $385.51
- Association Fee: $1,006
- Assoc Fee Freq.: Semi-Annually
- Tax w/Assessment: $926,600
- Tax Amount: $9,757
- Tax Year: 2026
- Terms: Standard Sale
Disclosures and Reports
Listed by TTR Sotheby's International Realty, Jane McDonnell
Sold by Samson Properties, Huazhou Ke