This is a carousel with tiles that activate property listing cards. Use the previous and next buttons to navigate.
1/1
$2,199,900
This is a carousel with tiles that activate property listing cards. Use the previous and next buttons to navigate.
1/1
Property Description
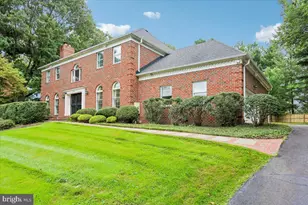
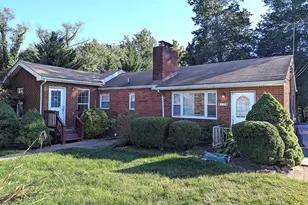
ONCE IN A LIFETIME OPPORTUNITY to own a beautifully renovated 1925 farmhouse on a private, secluded .62-acre lot -just blocks from shopping, schools, and Metro. Surrounded by mature trees and lush landscaping, the fenced-in yard feels like a peaceful retreat with exceptional privacy rarely found in Arlington. ** This 4-bedroom, 3.55-bath home blends timeless charm with modern updates and features a light-filled open floor plan, high ceilings, hardwood and bamboo floors, and custom millwork throughout. The gourmet kitchen showcases Caesarstone counters, marble backsplash, farmhouse sink, large zinc-plated island, and premium appliances including a 48" Wolf gas range with a zinc hood. Spacious living and dining areas, a cozy family room, and renovated baths - including a luxurious primary suite with soaking tub and dual-head shower - offer comfortable everyday living and great entertaining space. ** The finished walk-out lower level adds flexible rec space and a full bath. Outside, enjoy flagstone patios, stone fireplace, fire pit, front porch, fruit trees, two storage sheds, and greenhouse - perfect for relaxing ,entertaining, amazing play space, or potential accessory dwelling unit! ** Zoned HVAC, numerous system updates, and sought-after Nottingham/Williamsburg/Yorktown schools. A rare combination of character, land, privacy, and location in Arlington! ** Also available for sale is 5715 27th Street N which is a vacant, separate, buildable lot with .18 acres/7,750 sqft zoned R-6 that would make the total lot size .80 acre! Check out the separate land listing on MRIS for 5715 27th Street, N. ** Don't miss this rarely available opportunity!
Full Property Details
Full Property Details for 5723 27th St N
General
- Sold For: $2,199,900
- Taxes: $16,250 (2025)
- Status: Closed
- Type: Single Family
- Source: BrightMLSMidAtlantic
- MLS ID: VAAR2071262
- Added to Site: 101 day(s) ago
Interior
- Rooms/Areas: Living Room, Dining Room, Primary Bedroom, Bedroom 2, Bedroom 3, Bedroom 4, Kitchen, Family Room, Laundry
- Interior Features: Family Room Off Kitchen, Kitchen - Country, Kitchen - Table Space, Dining Area, Built-Ins, Primary Bath(s), Floor Plan - Traditional, Flat, Kitchen - Gourmet, Kitchen - Island, Pantry, Recessed Lighting, Wood Floors
- Fireplace: Yes
- Number of Fireplaces: 1
- Fireplace(s): Mantel(s)
- Appliances: Dishwasher, Disposal, Dryer, Exhaust Fan, Humidifier, Microwave, Oven - Wall, Oven/Range - Gas, Refrigerator, Stove, Washer, Water Dispenser
- Flooring: Carpet, Bamboo, Hardwood, Wood
Rooms
Bathrooms
- Total Bathrooms: 5
- Full Bathrooms: 3
- Half Bathrooms: 2
- Upper Floor Baths: 3
- Upper - Full Baths: 2
- Upper - 1/2 Baths: 1
- Main Floor Baths: 1
- Main - 1/2 Baths: 1
- Lower Floor Baths: 1
- Lower - Full Baths: 1
Bedrooms
- Total Bedrooms: 4
- Bedrooms Upper: 4
Exterior
- Exterior Features: Extensive Hardscape, Exterior Lighting
- Porch/Patio/Deck: Porch(es), Patio(s)
Parking
- Parking Type: Off Street, Driveway
Location
- County: ARLINGTON
- Subdivision: COUNTRY CLUB
- Driving Directions: See GPS
School Information
- School District: Arlington County Public Schools
- Elementary School: Nottingham
- Middle School: Williamsburg
- High School: Yorktown
Heating & Cooling
- Central air: Yes
- Cooling Type: Ceiling Fan(s), Central A/C
- Cooling Fuel: Electric
- Heating Type: Forced Air
- Heating Fuel: Natural Gas
- Water Heater: 60+ Gallon Tank, Natural Gas
Utilities
- Sewer: Public Sewer
- Water: Public
Structural Information
- Architectural Style: Farmhouse/National Folk
- Structure Type: Detached
- Model: FARM HOUSE
- Construction: Wood Siding
- Basement: Yes
- Basement Entrance: Yes
- Basement Desc.: Fully Finished, Heated, Improved, Interior Access, Outside Entrance, Walkout Stairs, Windows
- Foundation: Block
- Roof: Shingle
- Walls/Ceilings: 9'+ Ceilings
- Windows: Double Pane, Screens, Wood Frame
- Stories Description: Lower 1, Main, Upper 1
- Square Feet: 3,575
- Sq. Ft. Source: Estimated
- Living Area: 3,575 Sq. Ft.
- Finished Above Grnd: 2,795 Sq. Ft.
- Finished Below Grnd: 780 Sq. Ft.
- Year Built: 1925
- Year Built Source: Assessor
Unit Information
Unit 1
- Bathrooms-Lower: 1
Additional Structures
- Other Structures: Shed
Lot Features
- Property View: Garden/Lawn, Trees/Woods
- Lot Size (Acres): 0.62
- Lot Size (Sq. Ft.): 27,219
- Lot Size Source: Assessor
- Zoning: R-6
- Lot Description: Cul-de-sac, Landscaping, Level
- Fencing (Description): Fully
Financial Considerations
- Price Per Sq. Ft.: $787.08
- Assessment Year: 2026
- Tax w/Assessment: $1,620,000
- Tax Amount: $16,250
- Tax Year: 2025
- Terms: Standard Sale
Disclosures and Reports
- Ownership: Fee Simple
Listed by RE/MAX Allegiance, Robert T Ferguson Jr.
Sold by KW United, William S Gaskins

Get Pre-Approved Today
Schools
Schools serving 5723 27th St N
School District:Arlington County Public Schools
| Name | Grades | Distance |
|---|---|---|
Nottingham Elementary School 5900 Little Falls Road, Arlington, VA 22207 | PK-5 | 0.3 mi |
Williamsburg Middle School 3600 North Harrison Street, Arlington, VA 22207 | 6-8 | 0.8 mi |
Yorktown High School 5200 Yorktown Boulevard, Arlington, VA 22207 | 9-12 | 0.4 mi |
Disclaimer:
School attendance boundaries provided by ATTOM Data Solutions and are for reference only. Contact the school directly to verify enrollment eligibility.
Price & Sales History for 5723 27th St N
Date
Details
Price
Change
Source
6/05/2026
Sold
$2,199,900
—
MLS
4/06/2026
Listed
$2,199,900
—
MLS
Disclaimer: Historical sales information is derived from public records provided by the county offices. Information is not guaranteed and should be independently verified.
5723 27th Street N, Arlington, VA 22207 (MLS# VAAR2071262) is a Single Family property that was sold at $2,199,900 on June 05, 2026. Want to learn more about 5723 27th Street N? Do you have questions about finding other Single Family real estate for sale in Arlington? You can browse all Arlington real estate or contact a Coldwell Banker agent to request more information.